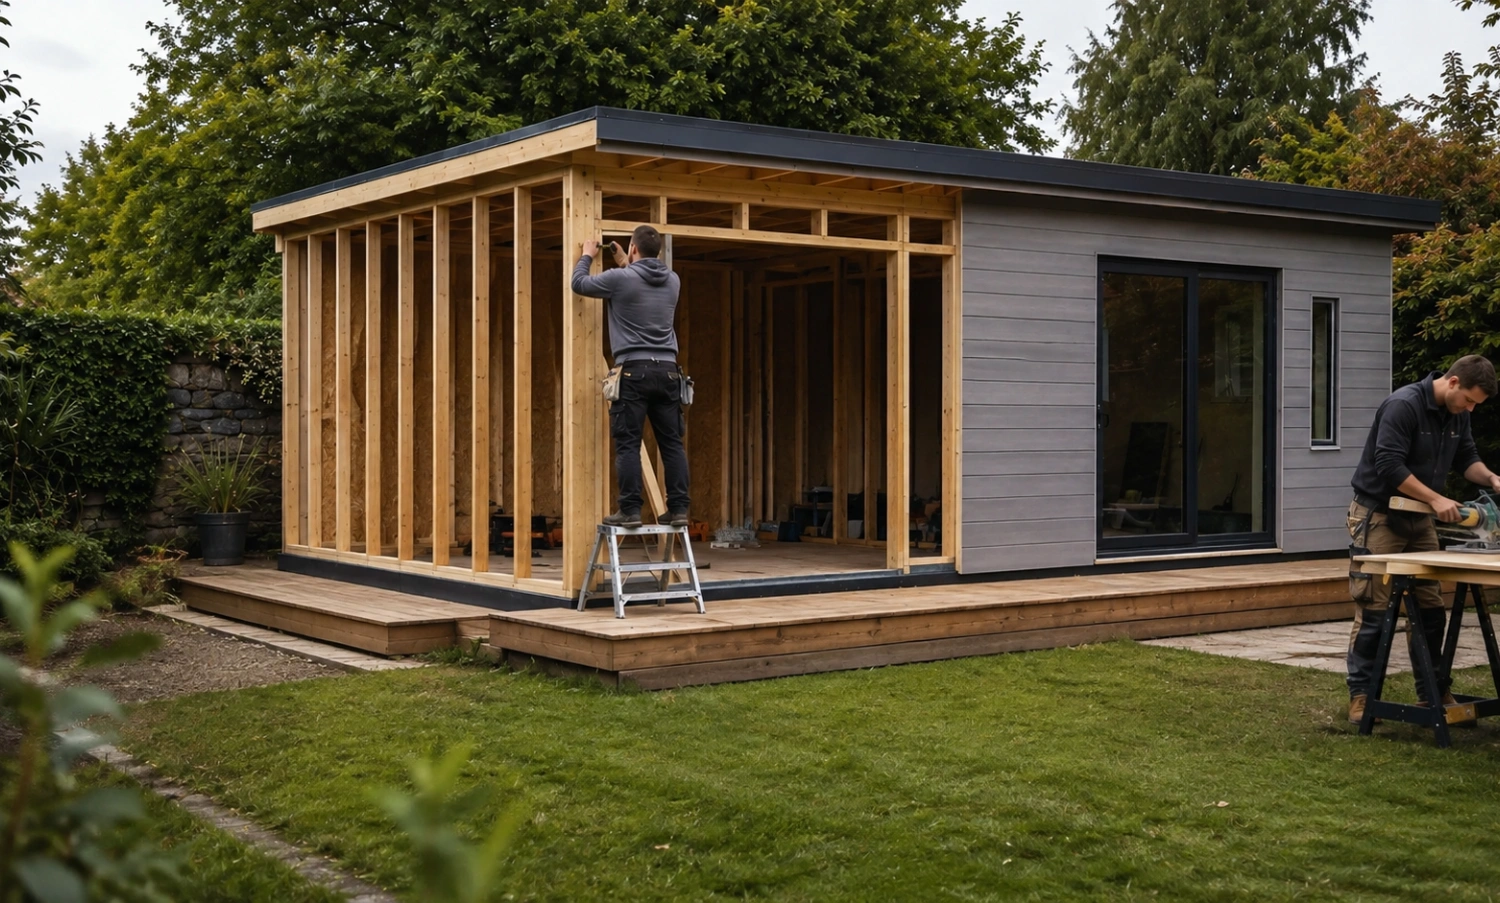
Materials needed to build a garden room in Ireland
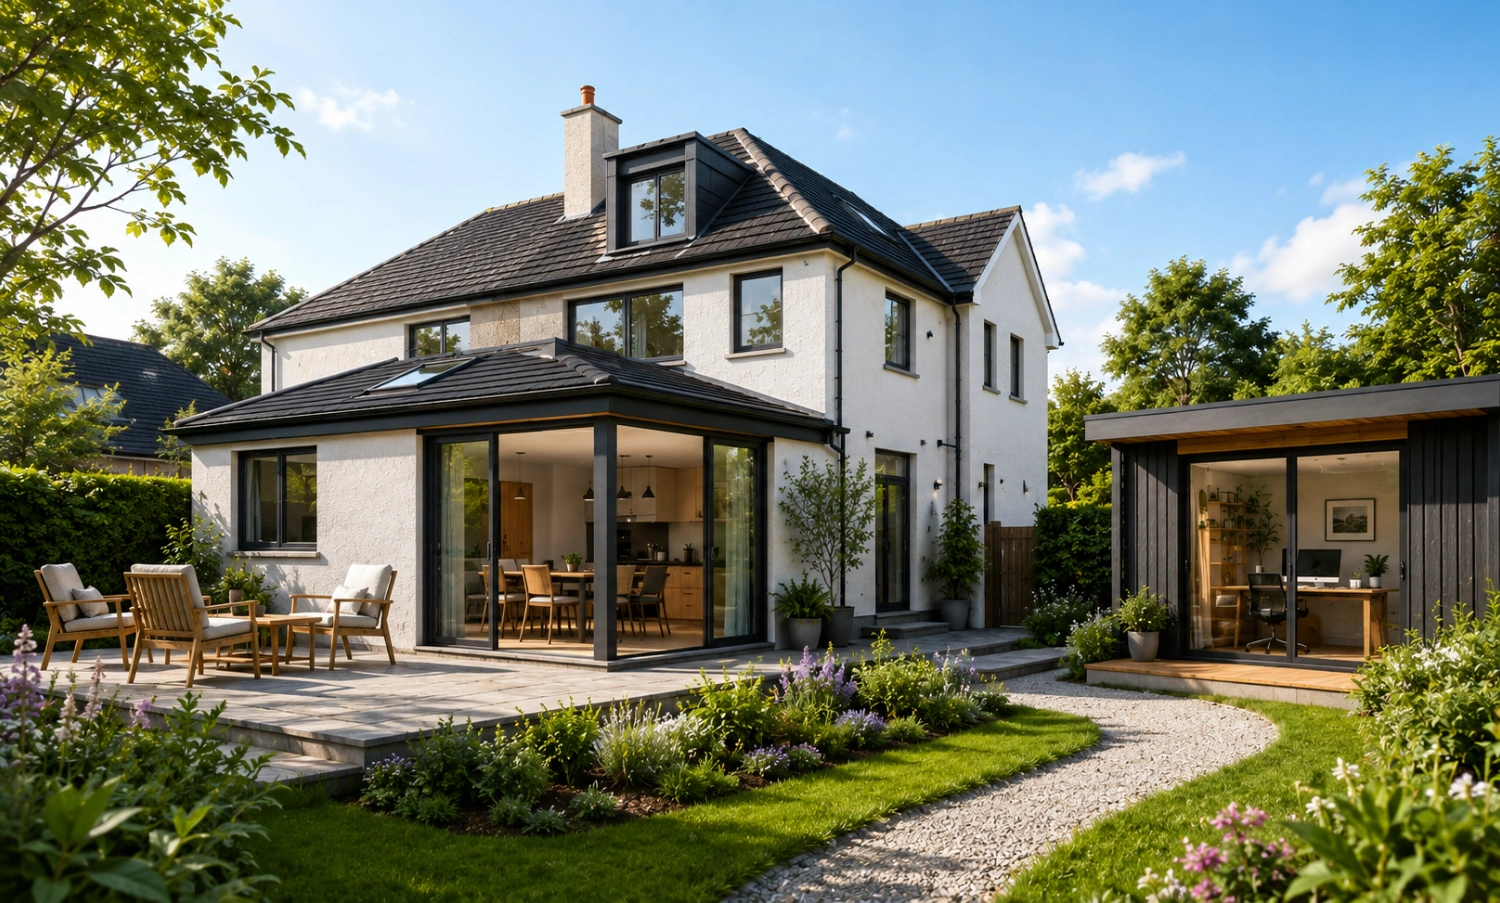
Garden rooms have become an increasingly practical way to add usable space to a home.
Whether you are planning a home office, gym, hobby room, workshop or simply an extra space to relax, a well-built garden room can provide valuable additional space without the disruption of a conventional house extension.
Recent changes to Ireland's planning exemption rules have also made garden buildings particularly relevant for homeowners considering a new project.
Under the updated rules introduced in 2026, certain garden structures including sheds, stores, home offices and gyms may qualify as exempted development up to specified limits, provided all of the relevant conditions are met.
If you are still at the planning stage, read our guide to Ireland's Planning Exemption Rules 2026 before starting your project.
Once you have established what you can build, the next question is:
What materials do you actually need to build a garden room?
The exact specification will depend on the size, design and intended use of the building, but most insulated timber-frame garden rooms require the same core groups of materials.
1. Materials for the garden room base and foundations
Every good garden room starts with a solid, level and well-drained base.
The appropriate foundation will depend on the size and weight of the building, the ground conditions and the type of construction being used.
Common options include:
- Concrete slab foundations
- Concrete pads or piers
- Concrete blocks
- Ground screws
- Raised timber floor systems
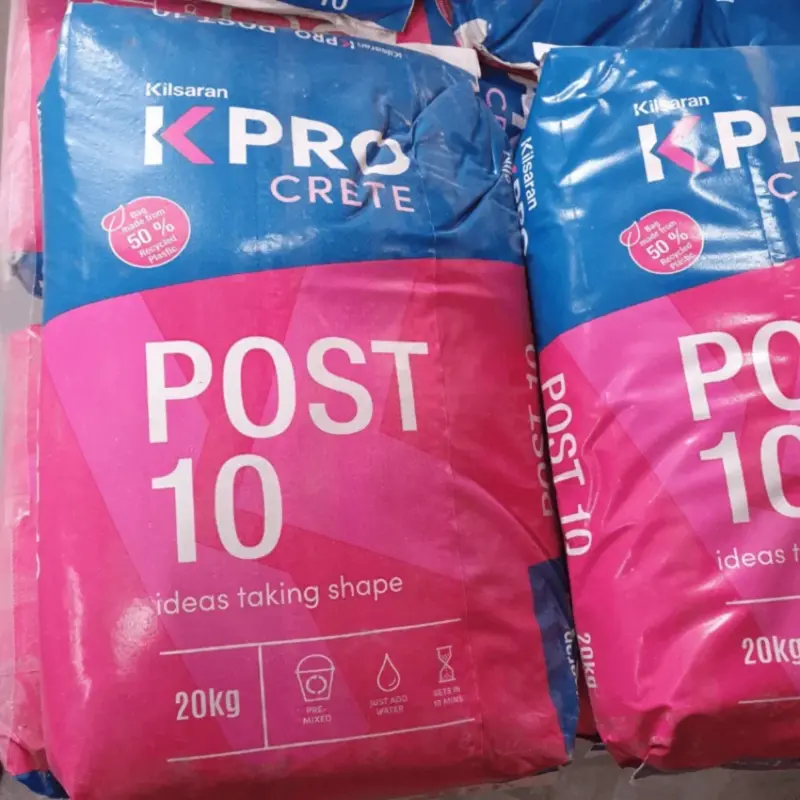
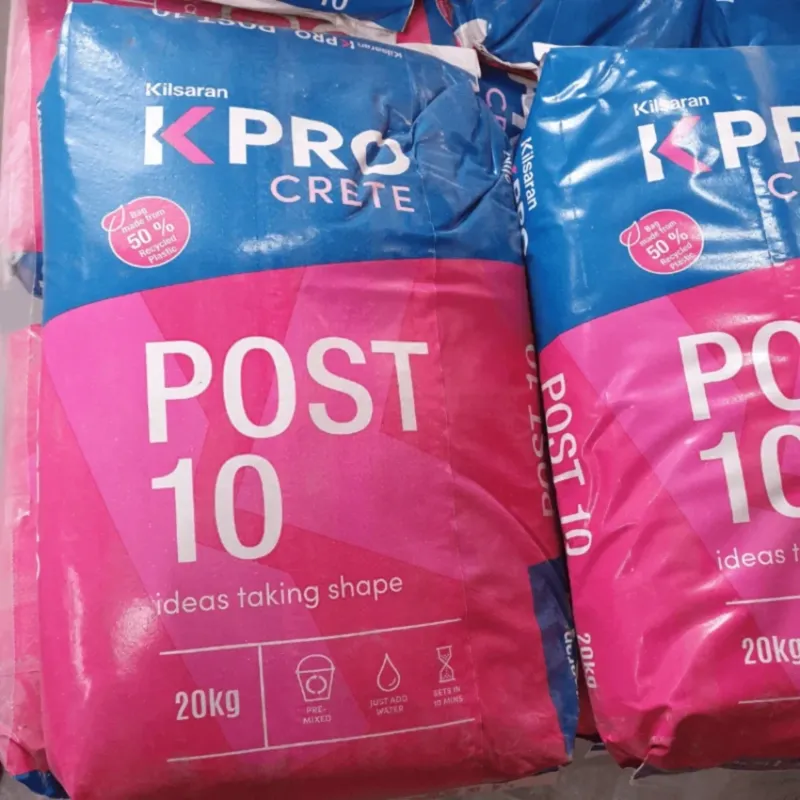
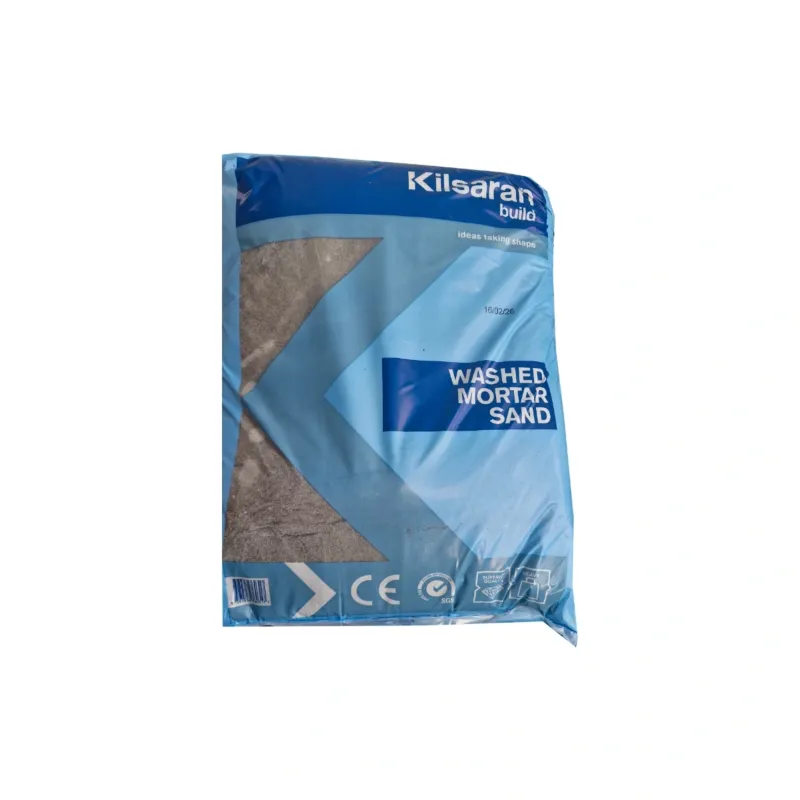
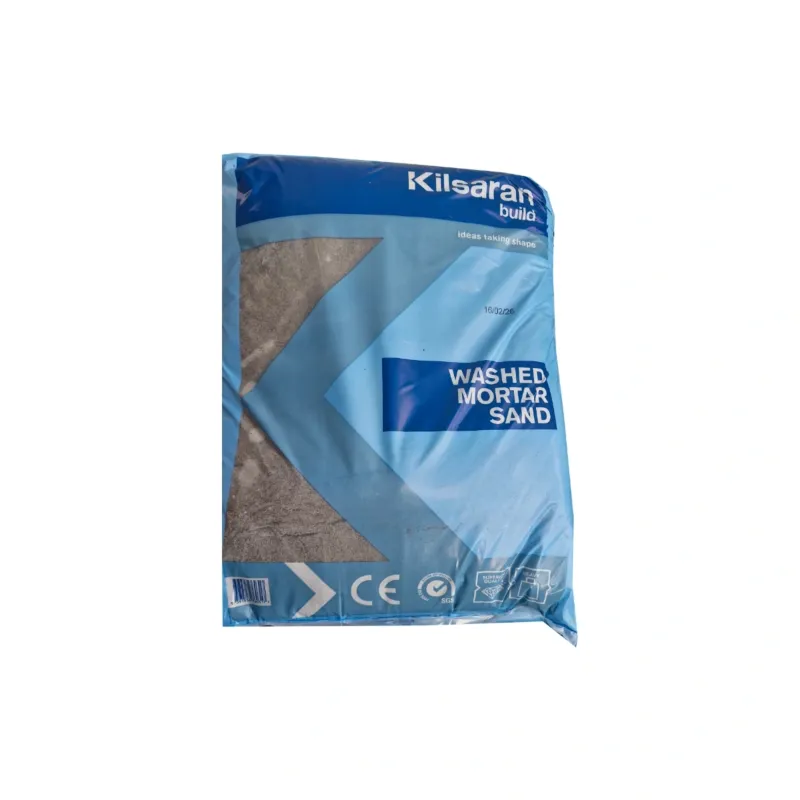
For a conventional concrete base, materials may include:
- Hardcore or crushed stone
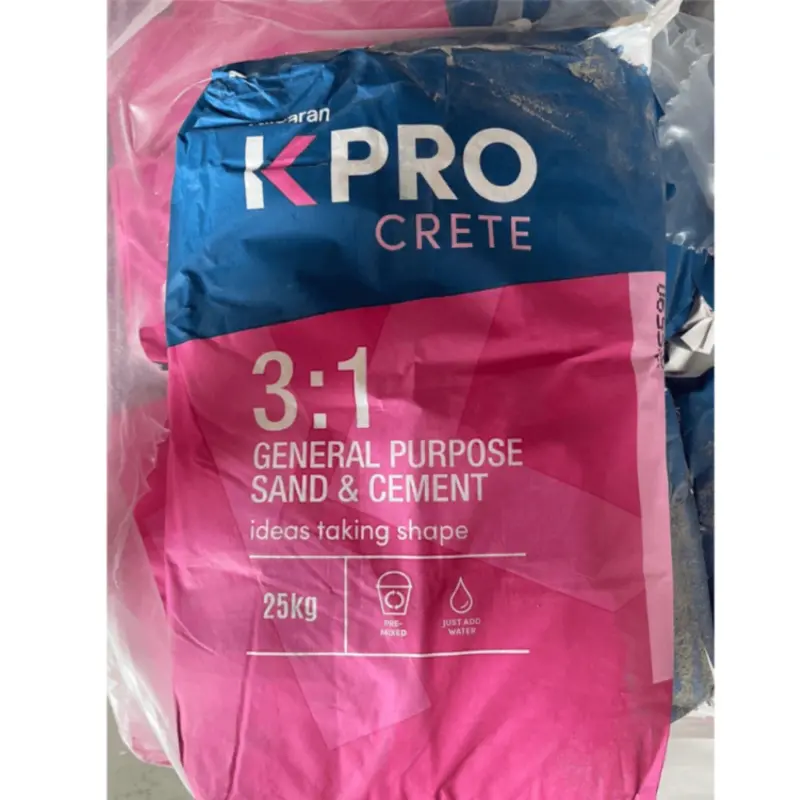
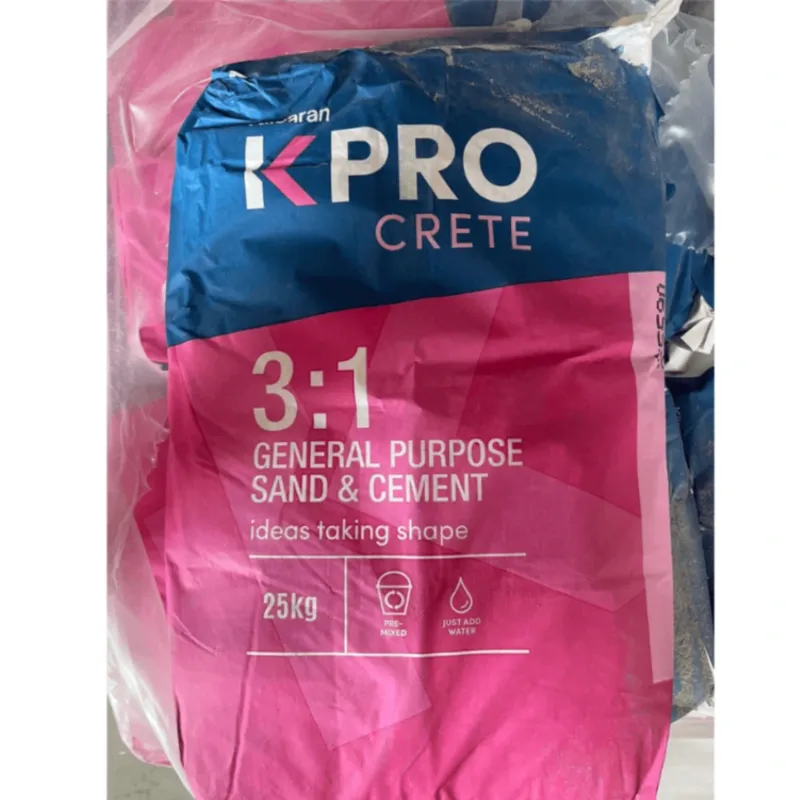
- Sand
- Cement
- Ready-mix or site-mixed concrete
- Damp-proof membrane
- Reinforcement where required
Drainage around the building should also be considered.
Allowing rainwater to collect beneath or around a garden room can eventually cause damp, timber decay and other problems.
The finished structure should therefore be appropriately raised and protected from prolonged contact with wet ground.




2. Structural timber for the floor, walls and roof
For many garden rooms, timber forms the structural skeleton of the entire building.
It may be used for:
- Floor joists
- Wall studs
- Top and bottom plates
- Roof joists or rafters
- Noggins
- Battens
- Door and window openings
The size and grade of timber required will depend on the building design and the loads it needs to carry.
Treated timber is particularly important wherever there is a risk of exposure to moisture.
When ordering structural timber, it is also worth allowing for cutting waste rather than calculating quantities to the exact metre.
A small amount of additional material can prevent delays when damaged pieces, offcuts or changes to the frame need to be accommodated.


3. OSB or structural sheathing boards
Once the timber frame has been constructed, it usually needs to be strengthened and enclosed with a structural sheet material.
OSB3 is commonly used for timber-frame construction, including wall sheathing, flooring and roof decking.
Depending on the design, OSB may be installed on:
- External walls
- Roofs
- Floors
- Internal structural sections
Different board thicknesses may be required depending on where the material is being used.
For example, a floor carrying furniture and people will generally require a heavier specification than simple wall sheathing.
You can learn more about the different applications in our guide to the many uses of OSB boards.
It is important that OSB and other timber-based boards are correctly protected from prolonged moisture exposure during and after construction.


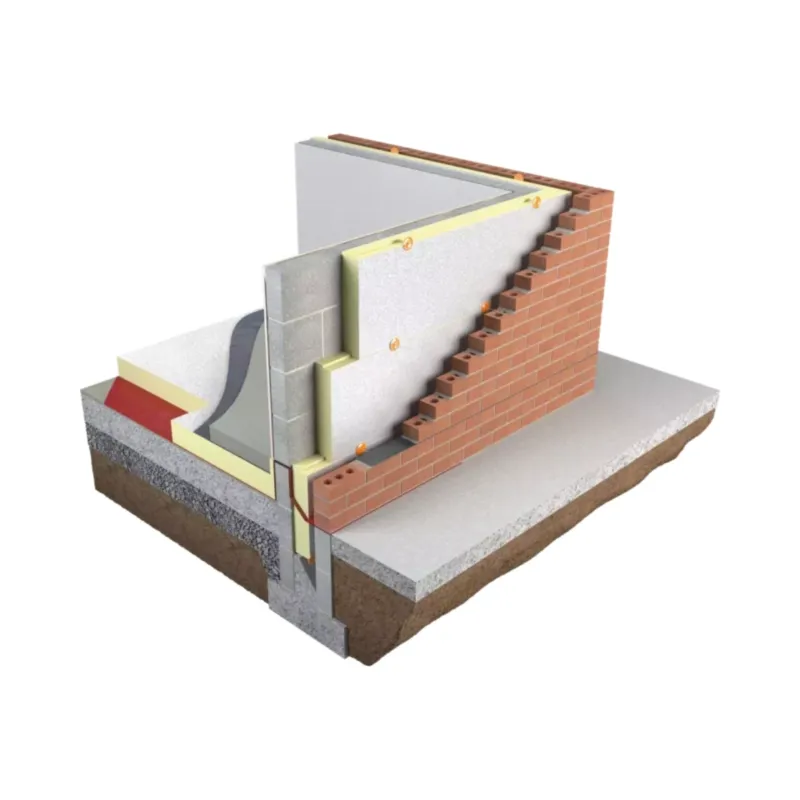
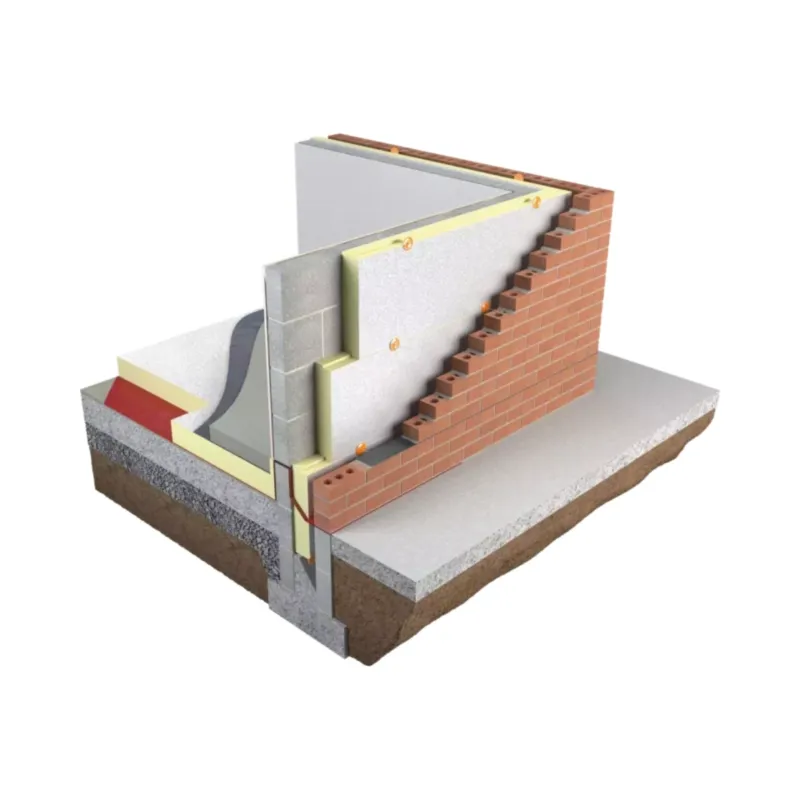
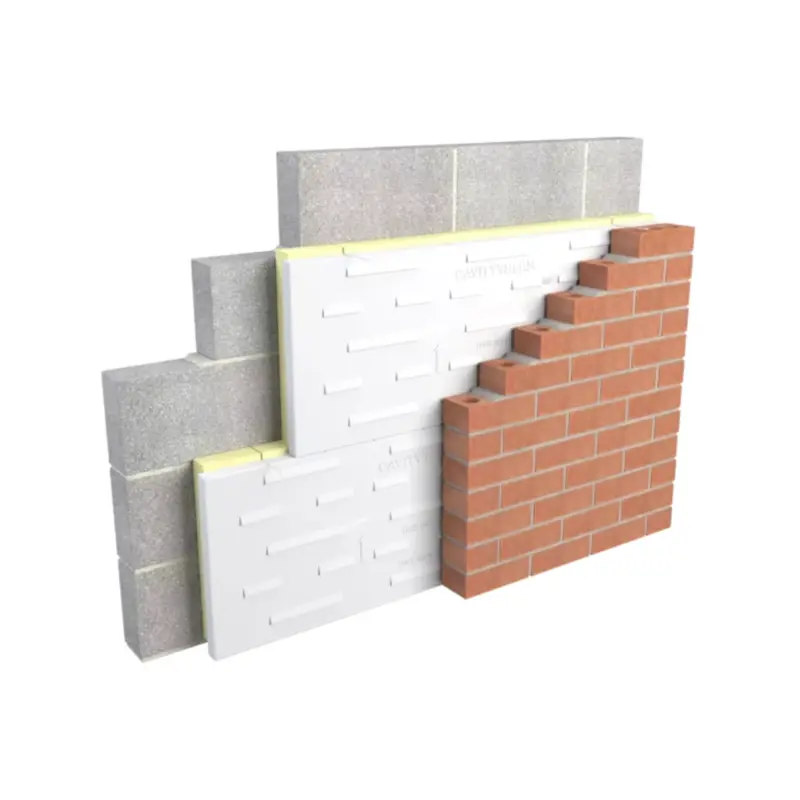
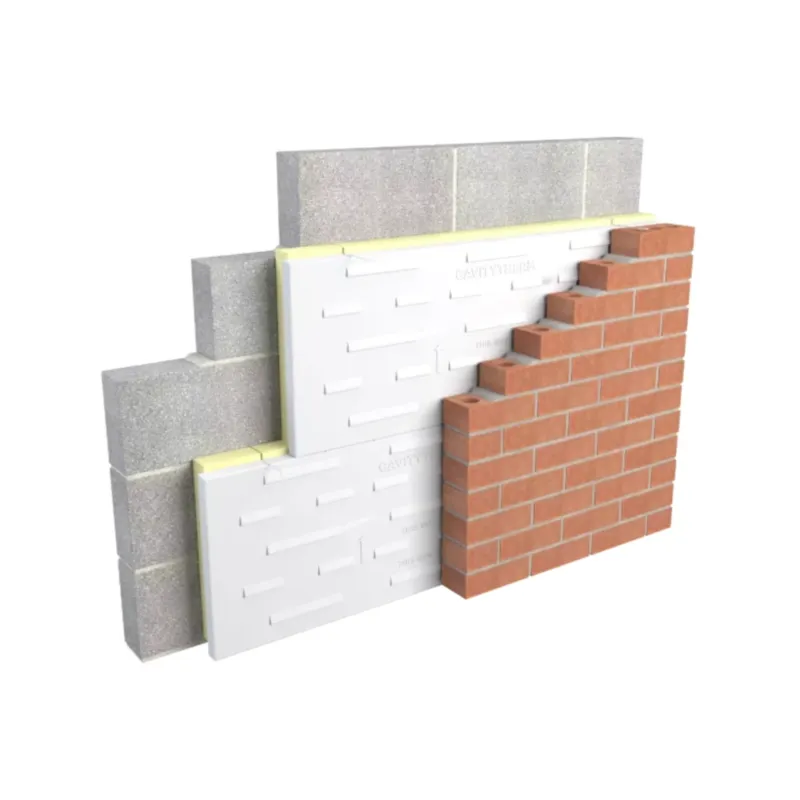
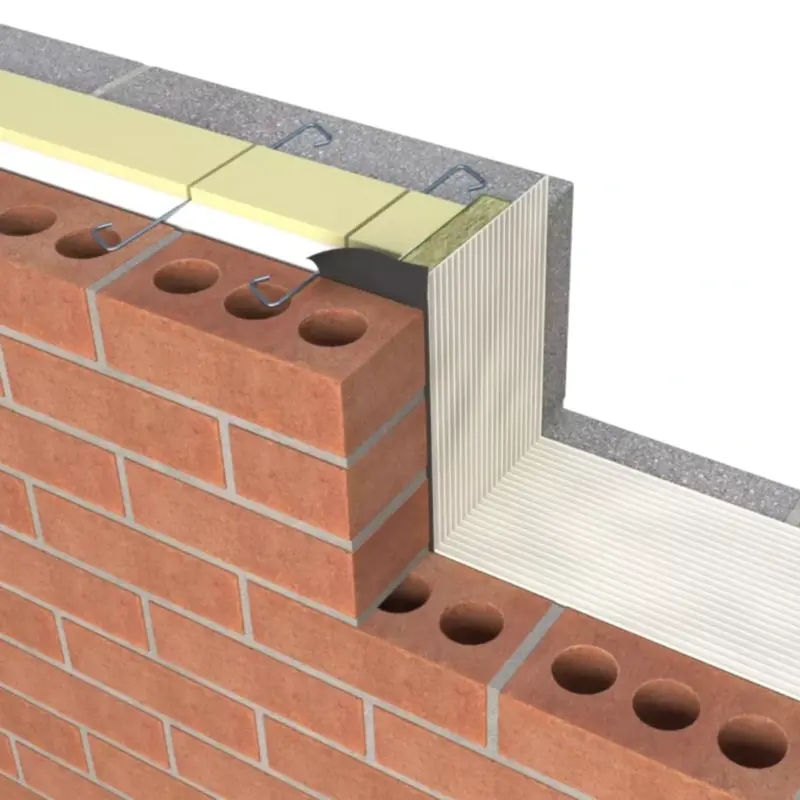
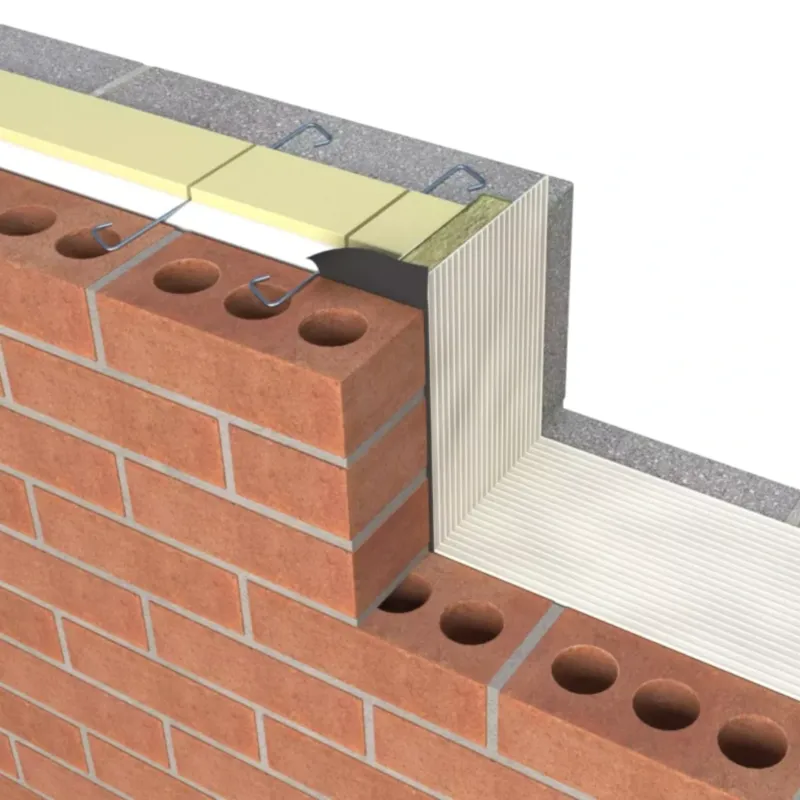
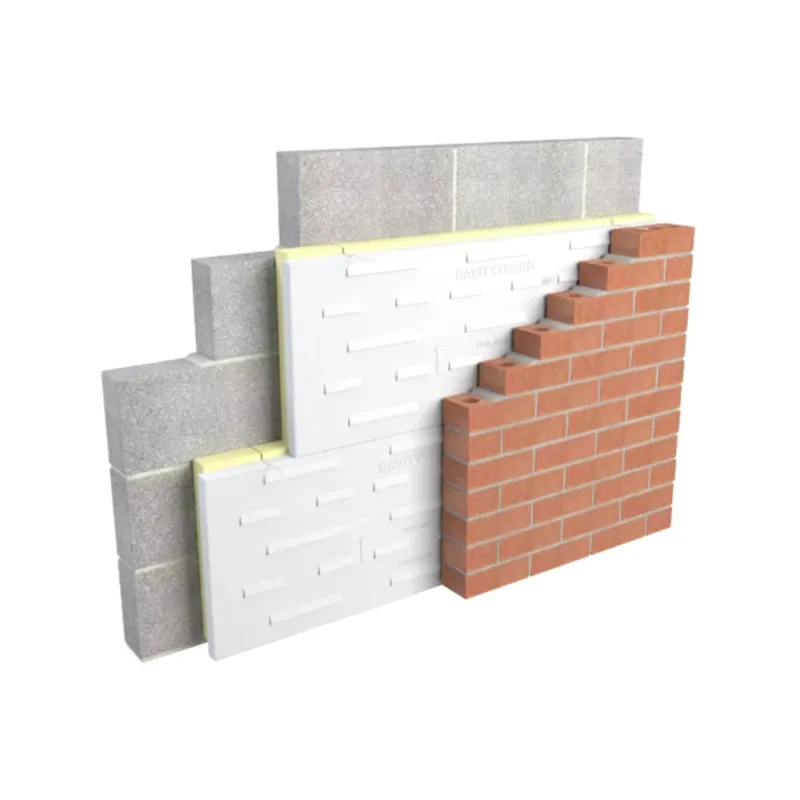
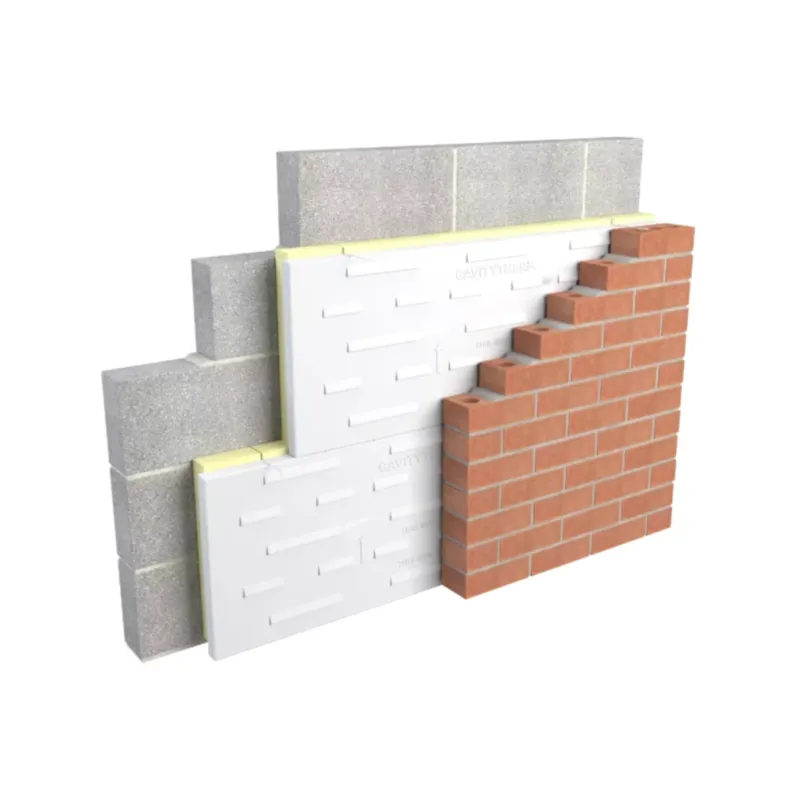
4. Insulation for a garden room
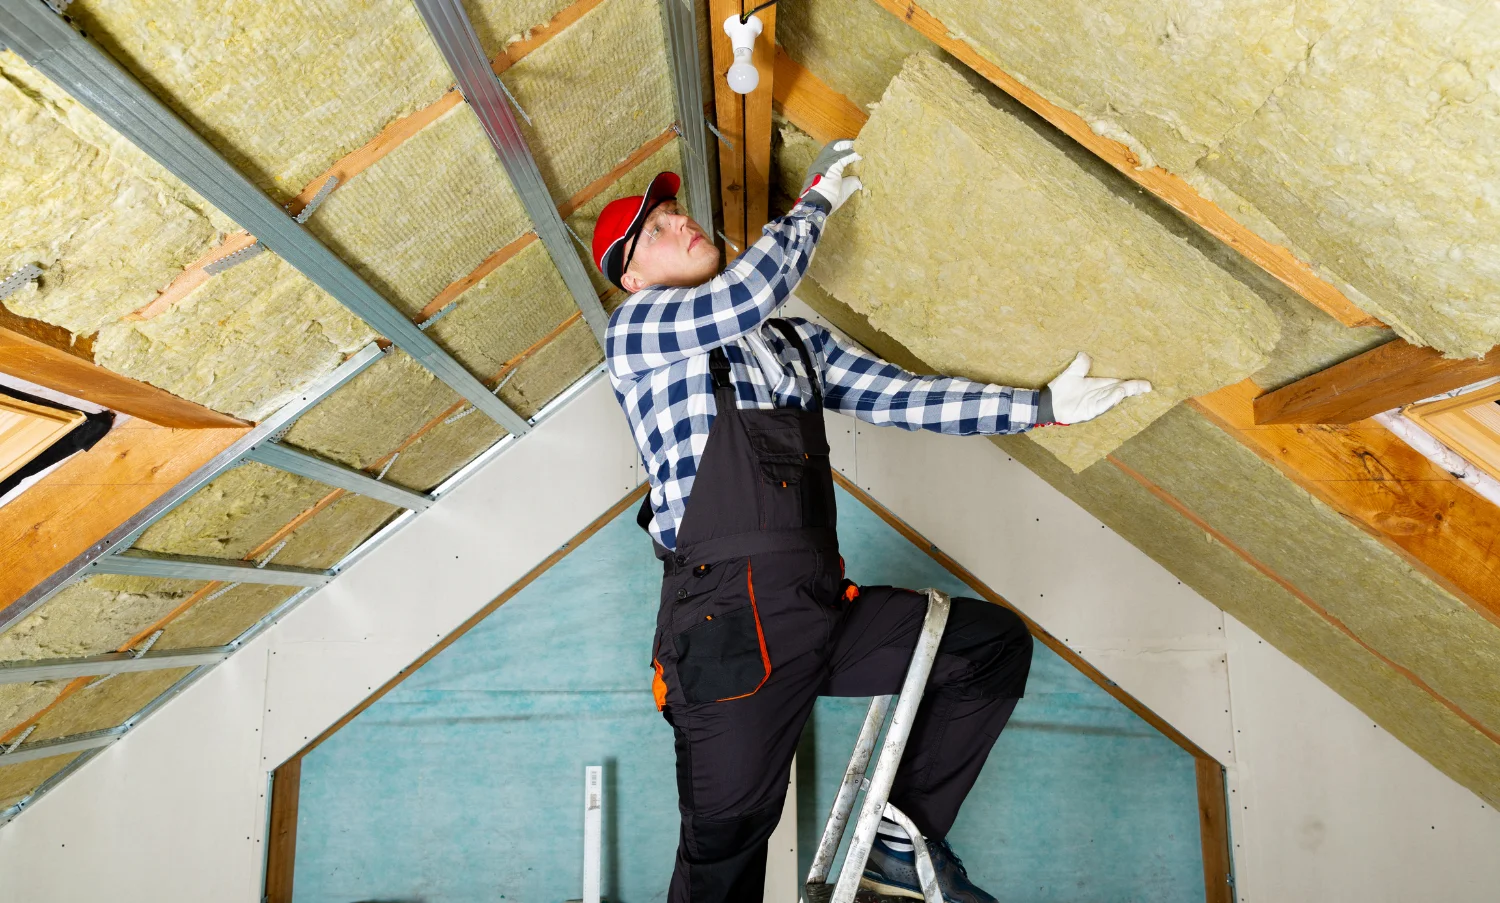
If the garden room will be used throughout the year, insulation is one of the most important parts of the build.
A basic summer room and a garden office used every day in January have very different requirements.
For an all-season garden room, insulation will normally be considered in three main areas:
Insulating below or within the floor structure helps prevent heat escaping into the ground and makes a considerable difference to how comfortable the room feels underfoot.
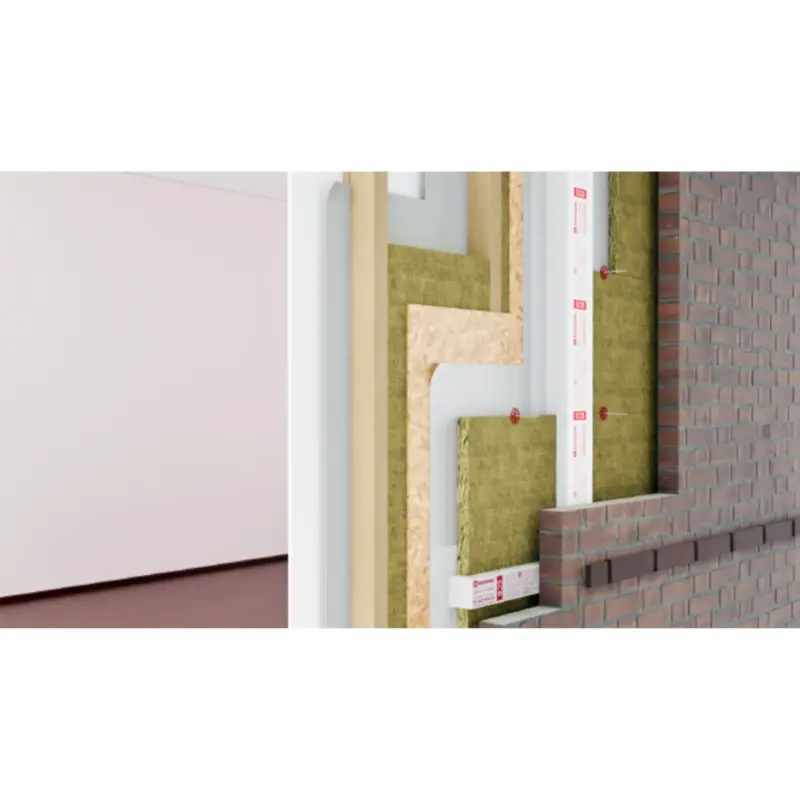
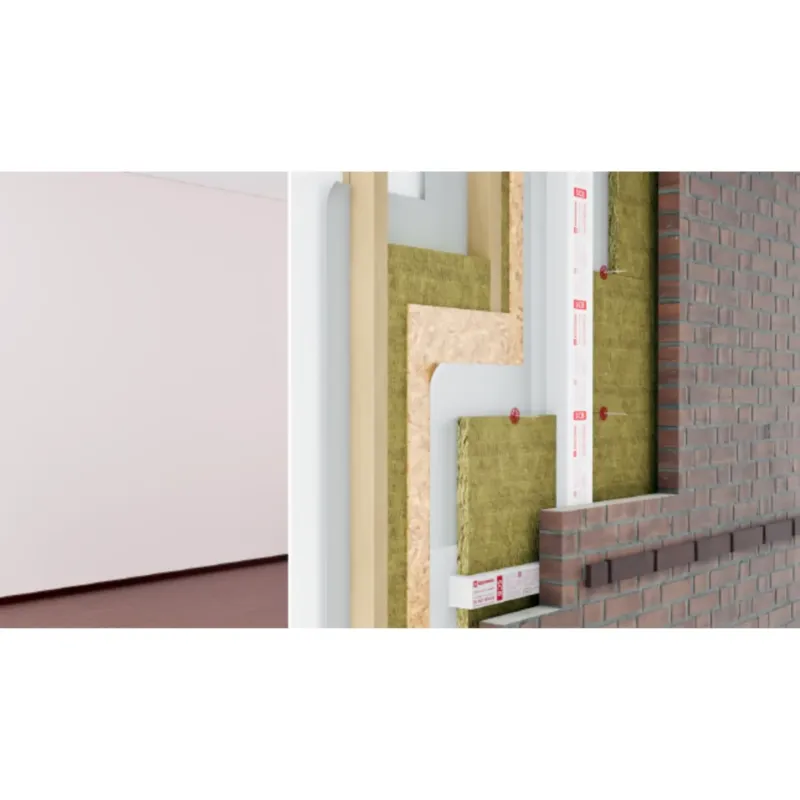
Insulation is normally installed between the timber studs, with the thickness selected to suit the wall construction and desired thermal performance.
Warm air rises, making the roof another important area for controlling heat loss.
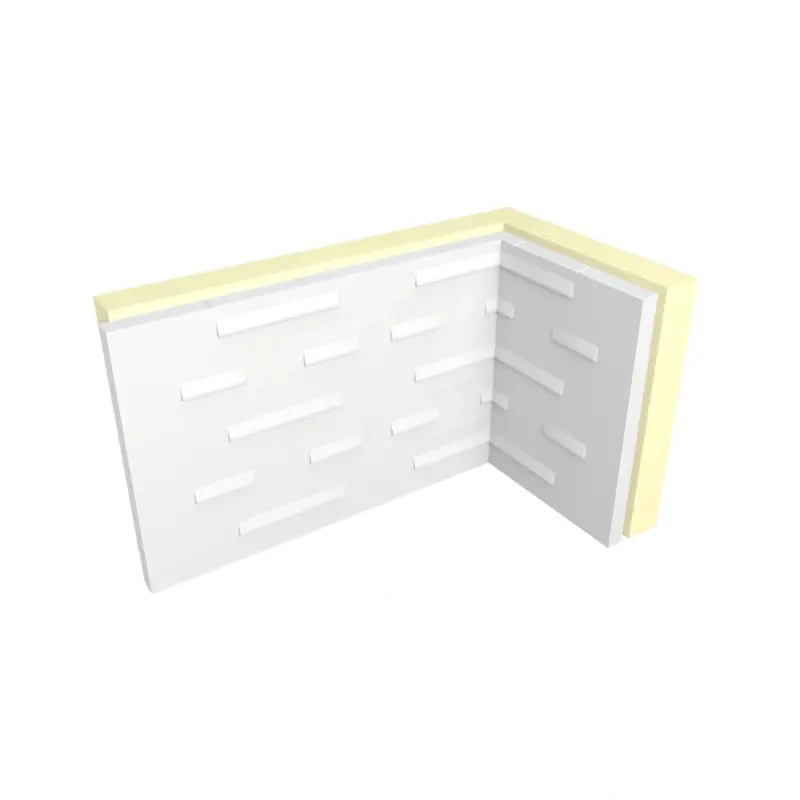
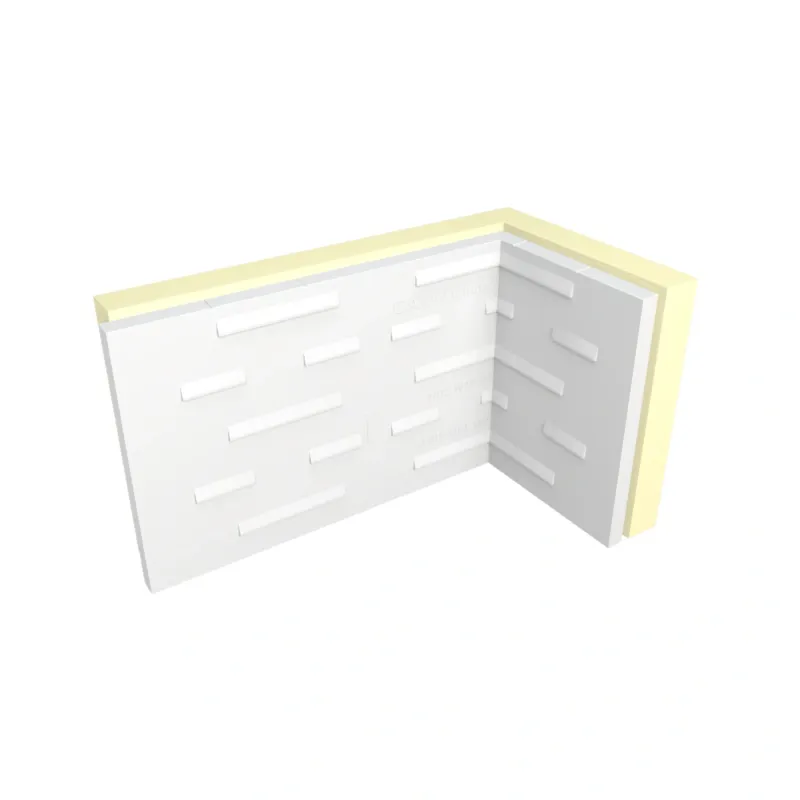
Depending on the construction, rigid insulation boards or other suitable insulation products may be used.
There is no single insulation product or thickness that suits every garden room.
Your choice should account for the construction method, available cavity depth, intended use and required thermal performance.
For a broader explanation, see our guide to choosing insulation for different areas of your home.










5. Breathable membrane and vapour control
Insulation on its own is not the complete solution.
Moisture and uncontrolled airflow can significantly affect the performance and durability of an insulated timber building.
A typical garden-room wall may therefore incorporate different membranes on the internal and external sides of the construction.
Depending on the specification, materials can include:
- Breather membrane
- Vapour-control layer
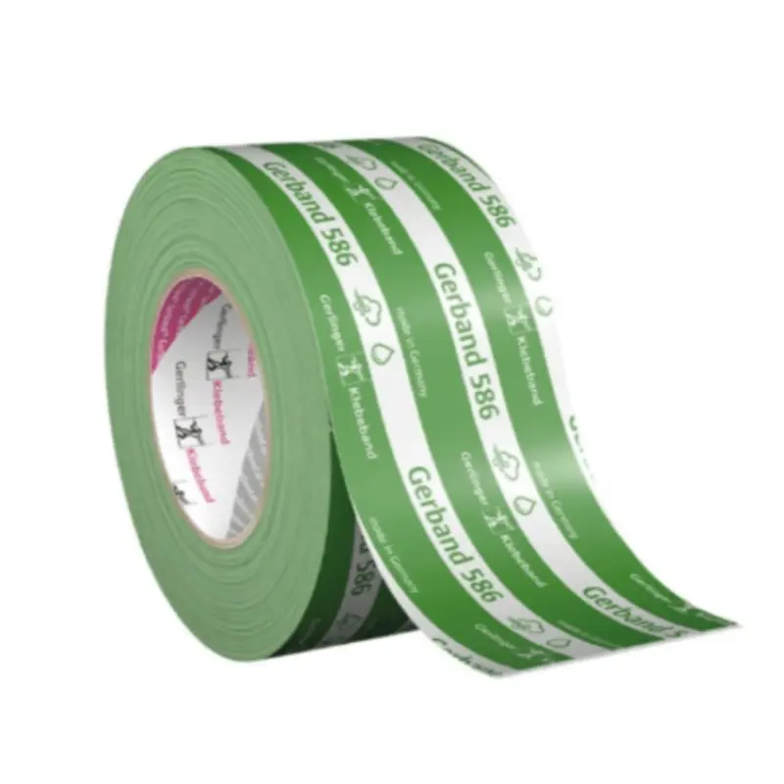
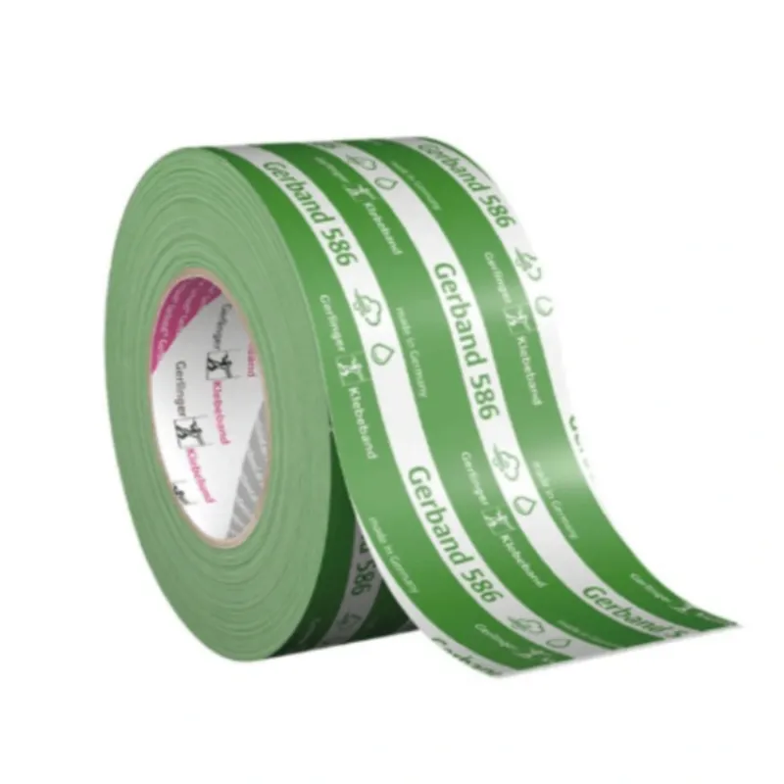
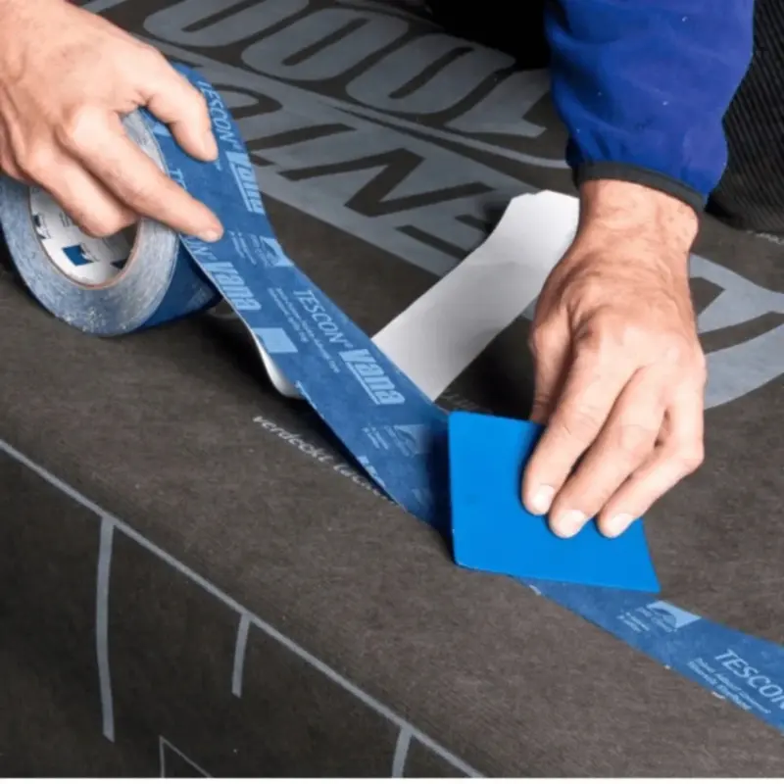
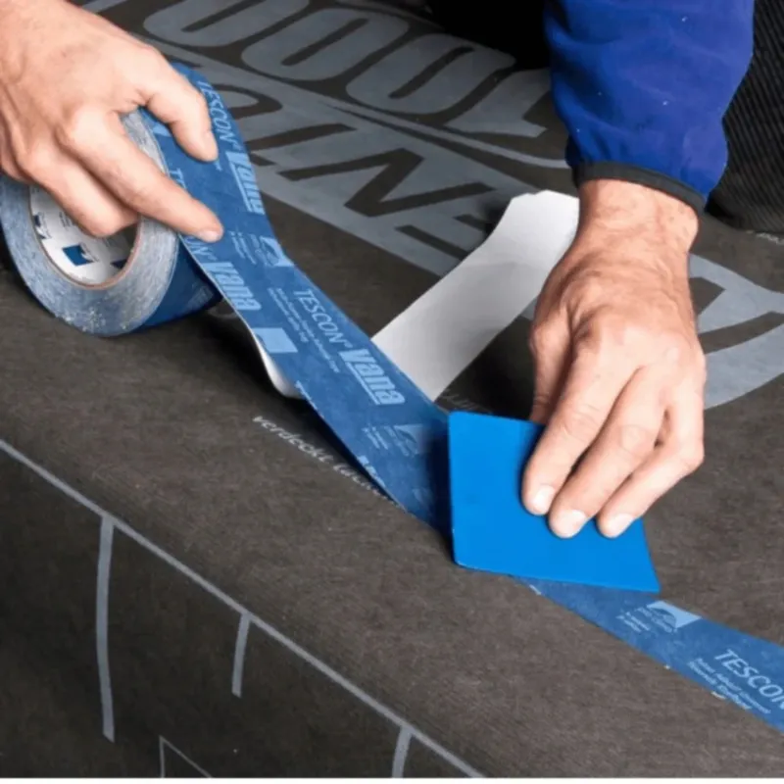
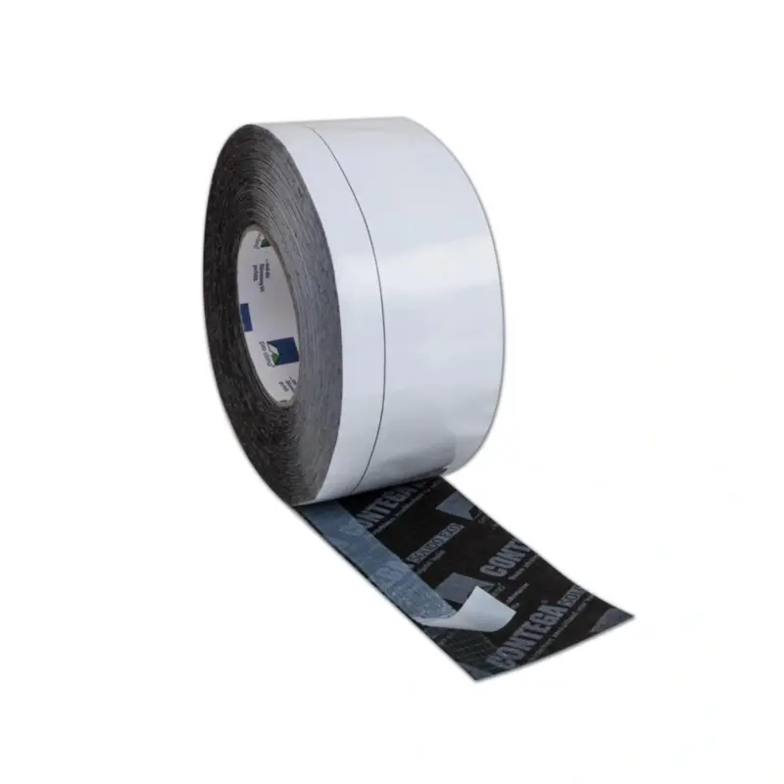
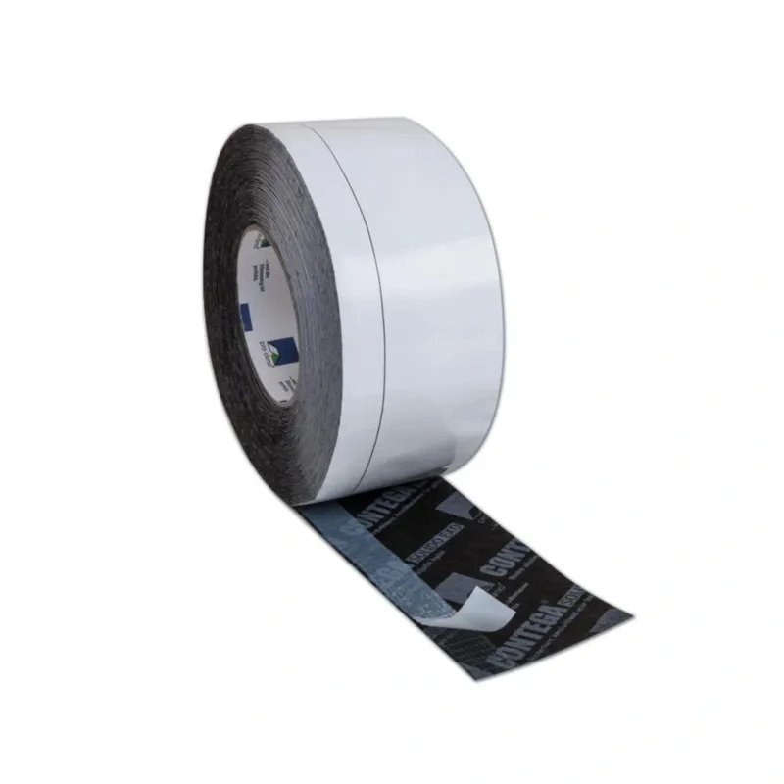
- Airtightness tape
- Foil tape
- Sealing tapes
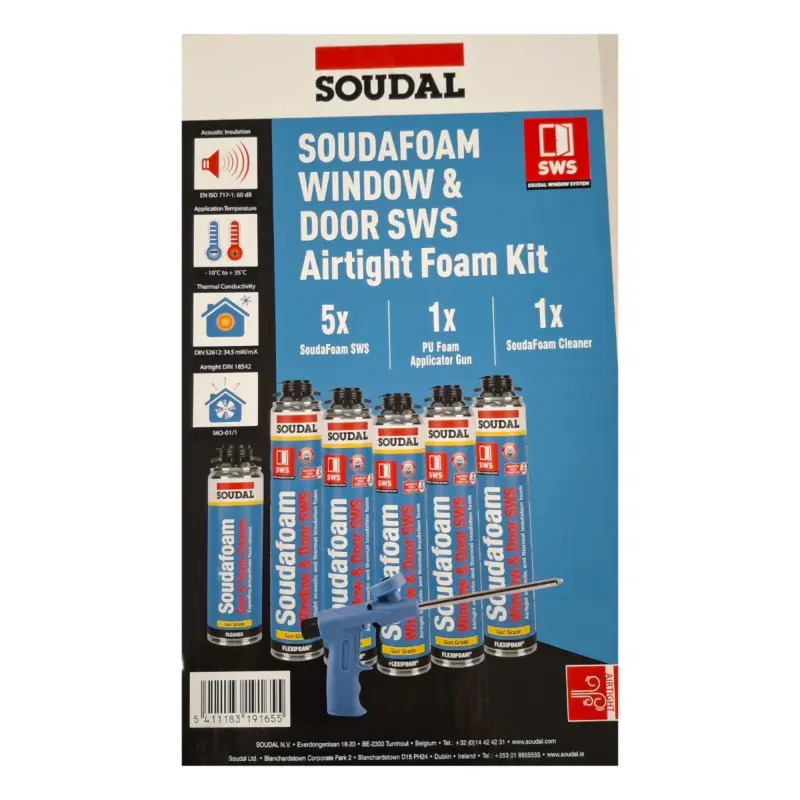
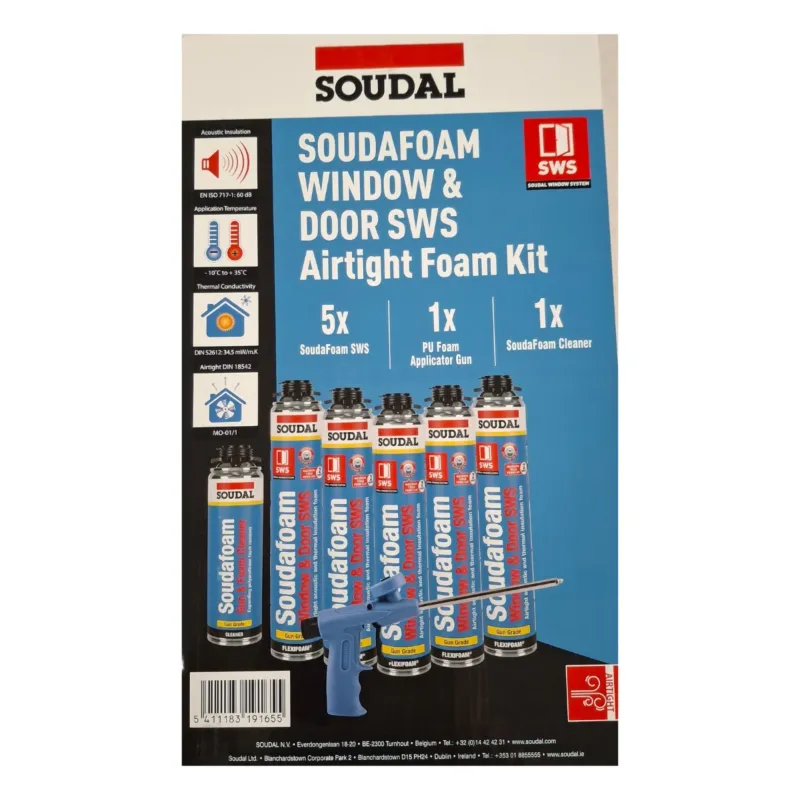
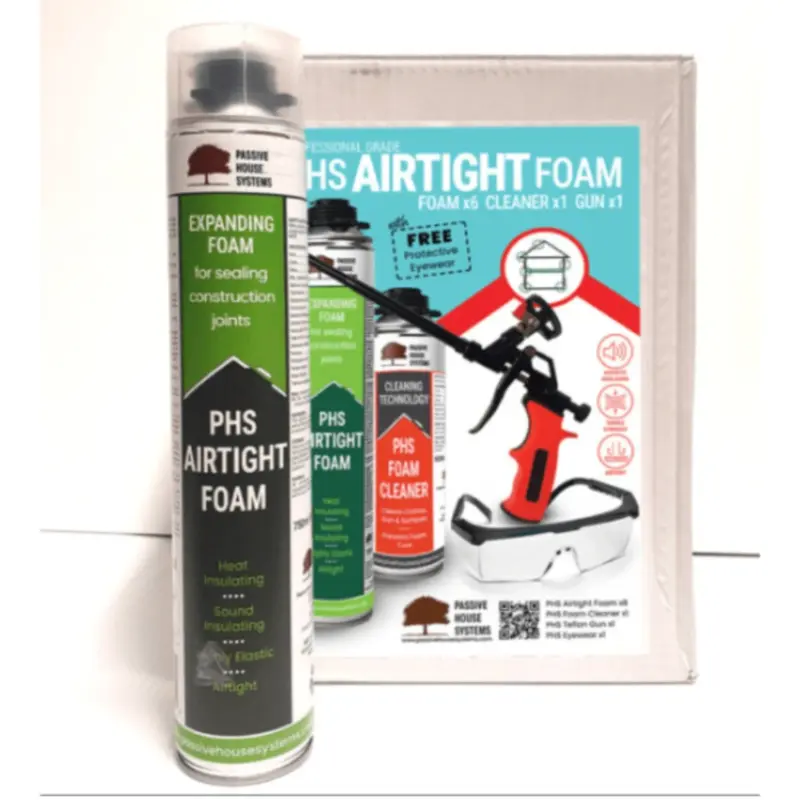
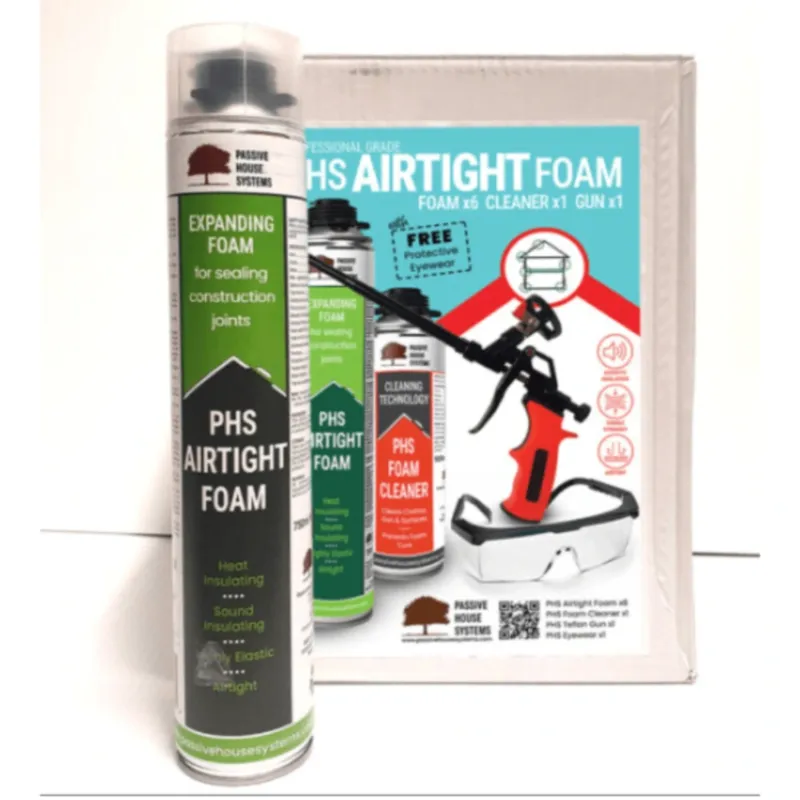
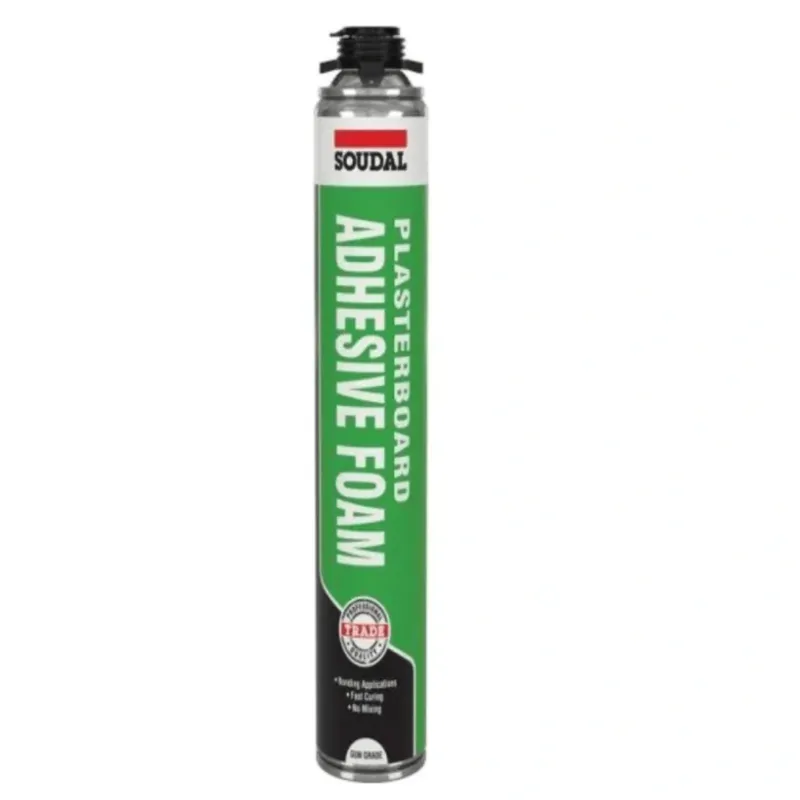
- Expanding foam
- Sealants
A breather membrane is normally positioned towards the external side of the frame and helps protect the structure while allowing moisture vapour to escape.
A vapour-control layer is generally used towards the warm internal side to help control moisture passing into the insulated structure.
Junctions, penetrations and gaps also need attention.
Even high-performance insulation can be undermined by poorly sealed joints and uncontrolled air leakage.










6. External battens and ventilation
External timber cladding should not normally be fixed directly against the membrane without considering drainage and ventilation.
Battens can create a ventilated cavity behind the outer cladding, allowing moisture to drain and air to circulate.
Depending on the cladding system, you may require:
- Treated timber battens
- Counter battens
- Insect mesh
- Ventilation profiles
- Appropriate external fixings
Correct detailing around the bottom of the wall, corners, doors and windows is particularly important.
7. Exterior cladding
Cladding is what gives the garden room much of its finished appearance, but it also protects the construction behind it.
There are several potential options.
Timber cladding
Timber creates the traditional garden-room appearance and can work extremely well when correctly detailed and maintained.
Depending on the timber selected, it may require an exterior stain, oil or preservative.
Composite cladding
Composite systems can offer a modern appearance with relatively low maintenance.
Fibre cement cladding
Fibre cement cladding provides a durable, low-maintenance alternative to traditional timber cladding. It is resistant to moisture, mould and changing weather conditions, making it well suited to exposed garden-room applications.
Swisspearl Plank Fibre Cement Cladding offers the appearance of timber with the durability of fibre cement and is available in traditional overlapping and contemporary tongue-and-groove profiles.
Sheet or panel systems
Other weather-resistant external board and panel systems may also be suitable depending on the design.
Whichever material is chosen, remember that the cladding is part of a complete weather-protection system rather than simply a decorative finish.
8. Garden room roofing materials
The roof is one of the most important parts of a garden room, particularly in Ireland's wet and windy climate.
A garden room roof may require:
- Structural timber
- OSB or plywood roof decking
- Roofing membrane
- Roofing battens, depending on the system
- Fascia boards
- Soffit
- Flashings
- Roof covering
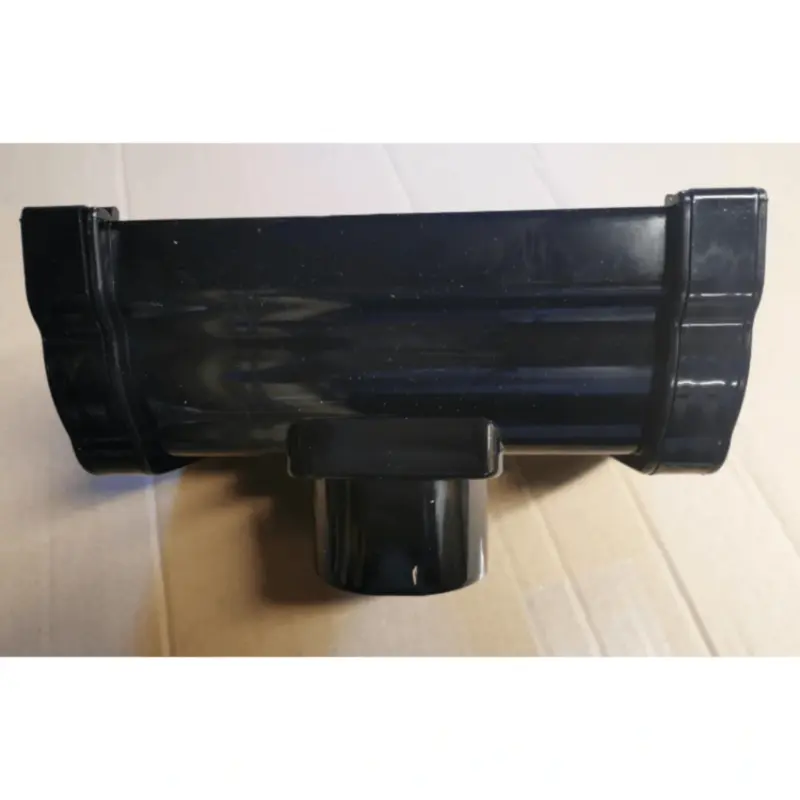
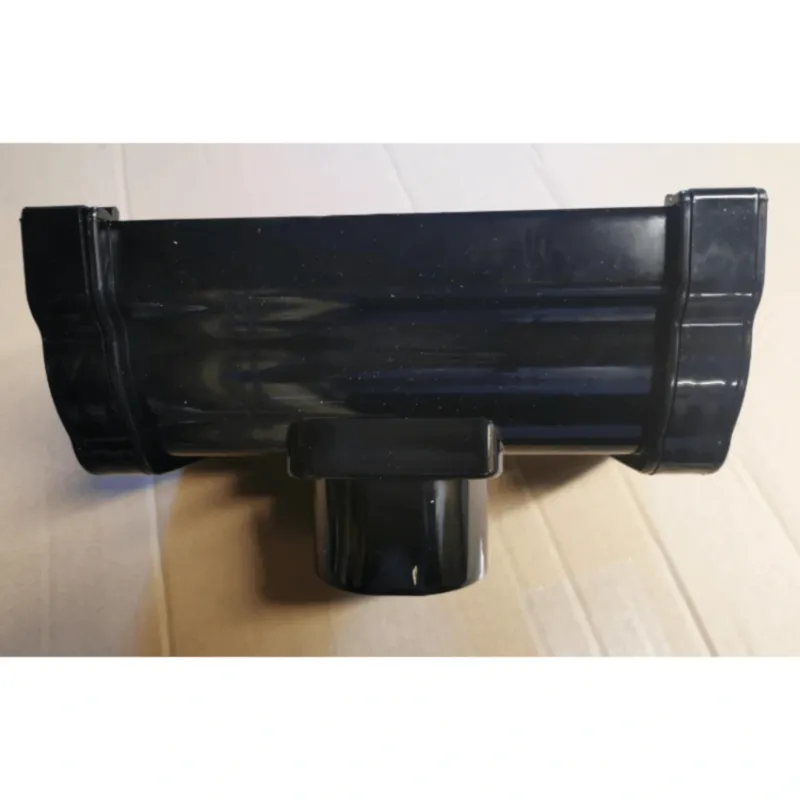
- Guttering
- Downpipes
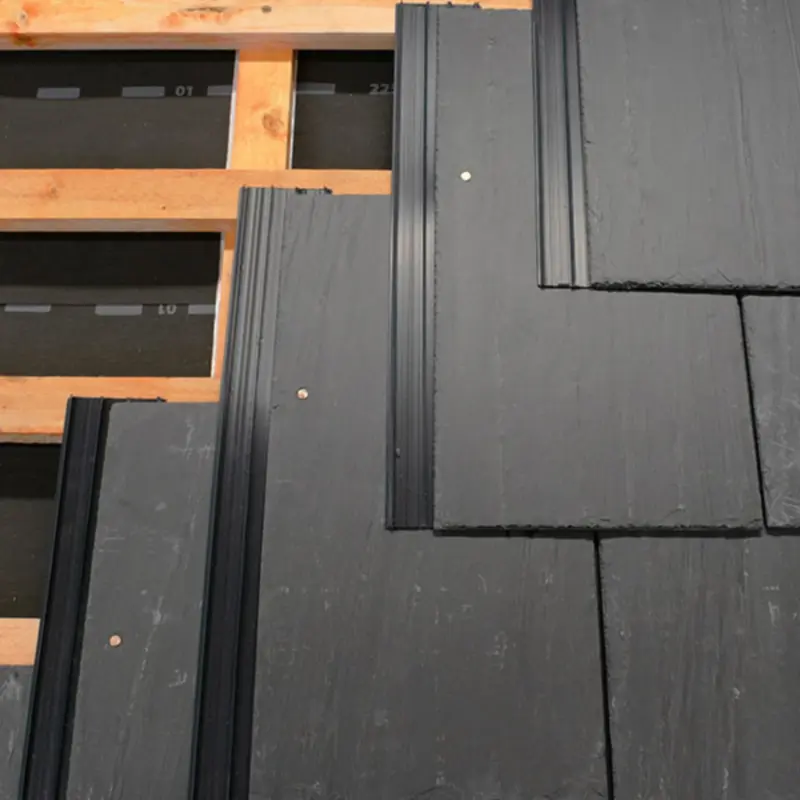
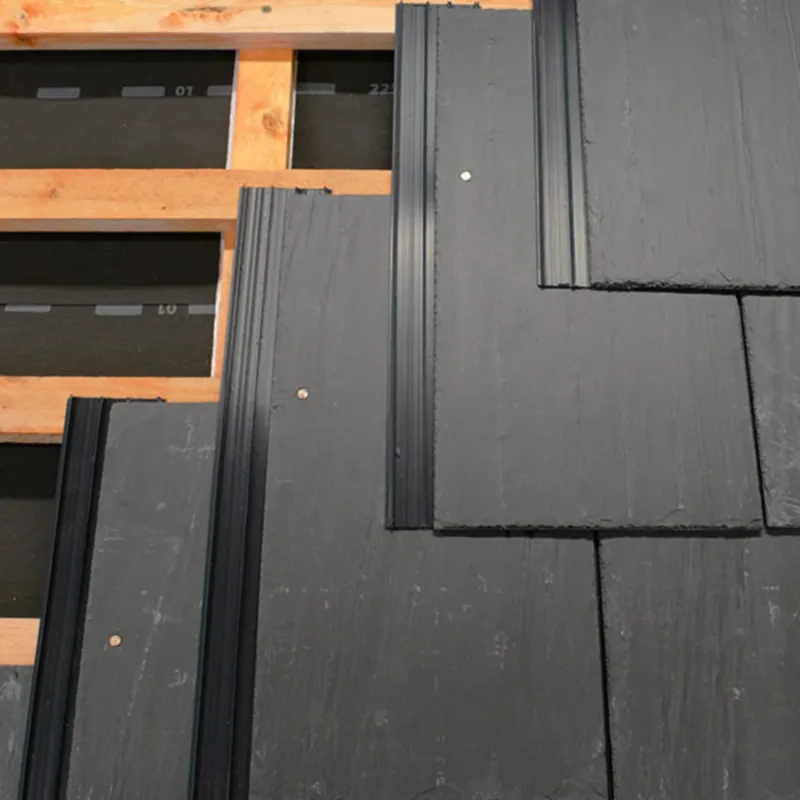
Popular finishes for garden rooms include membrane roofing systems and various sheet or tiled roofing products.
CORDION Corrugated Metal Roofing is one option for residential projects, offering a durable, low-maintenance corrugated metal finish in steel or aluminium.
The roof must have sufficient fall for the chosen covering so that rainwater drains correctly rather than pooling on the surface.
Roof edges, penetrations, flashings and junctions with walls also require careful detailing to maintain a weather-resistant finish.



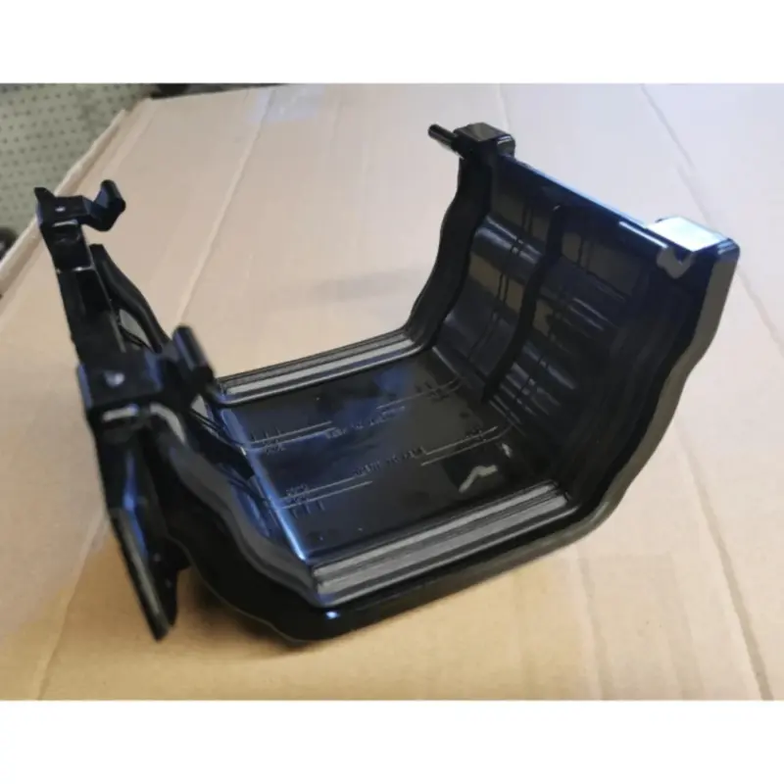
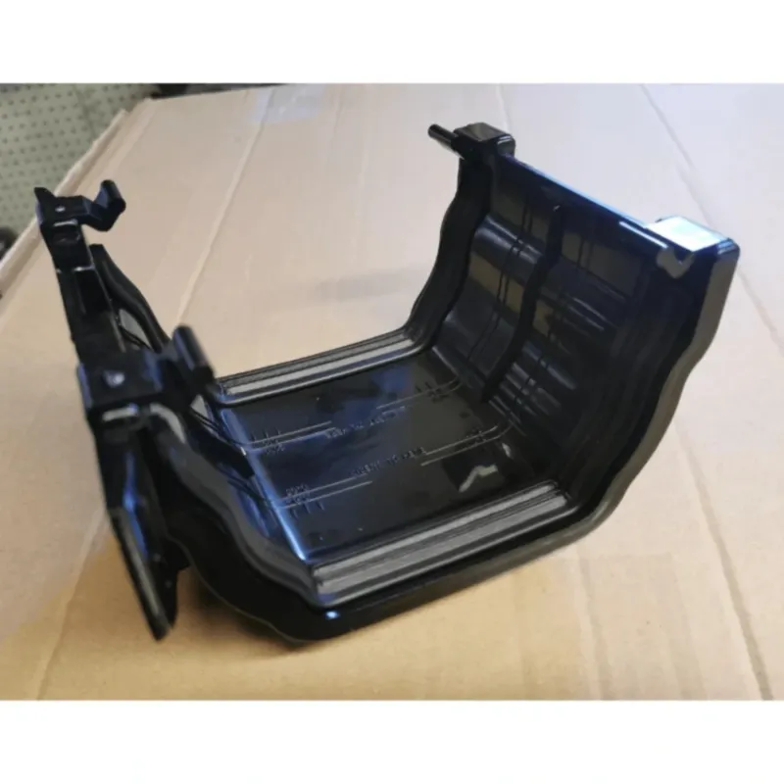
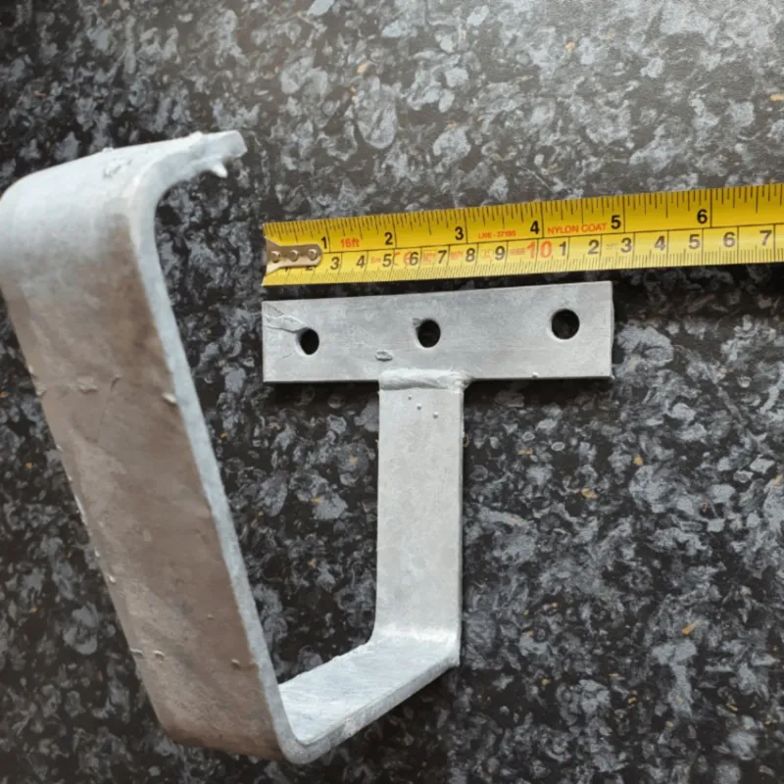
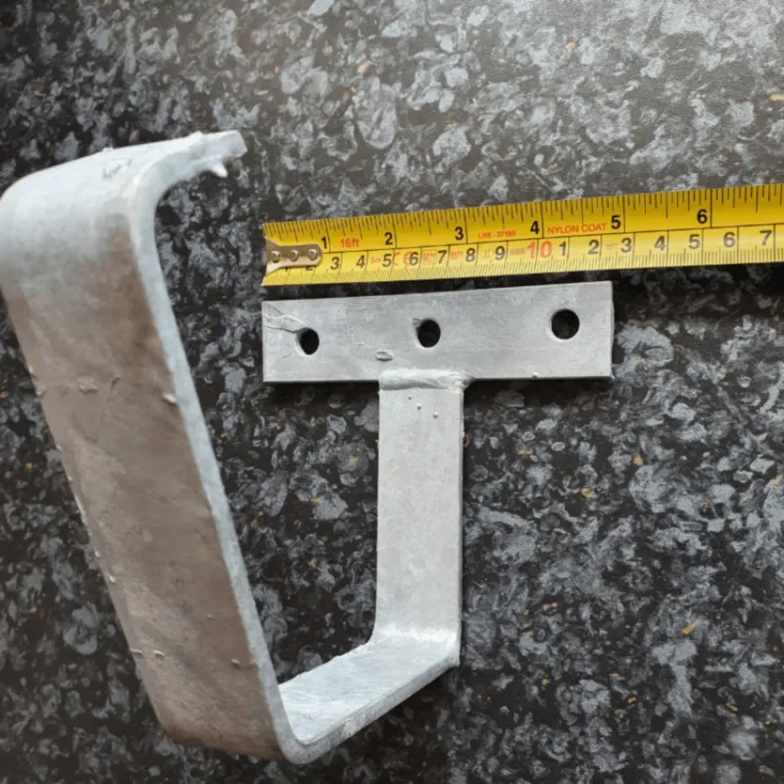
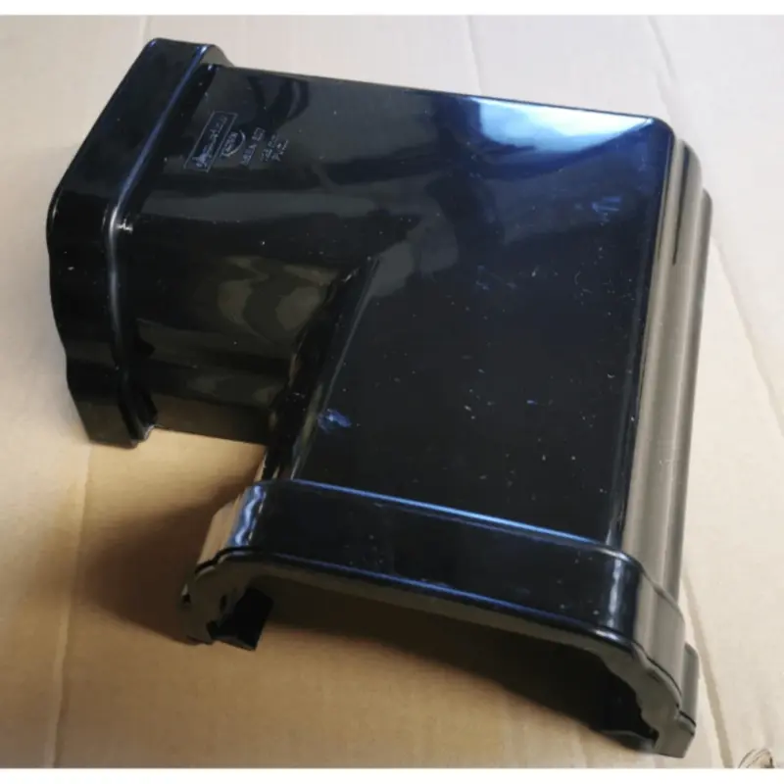
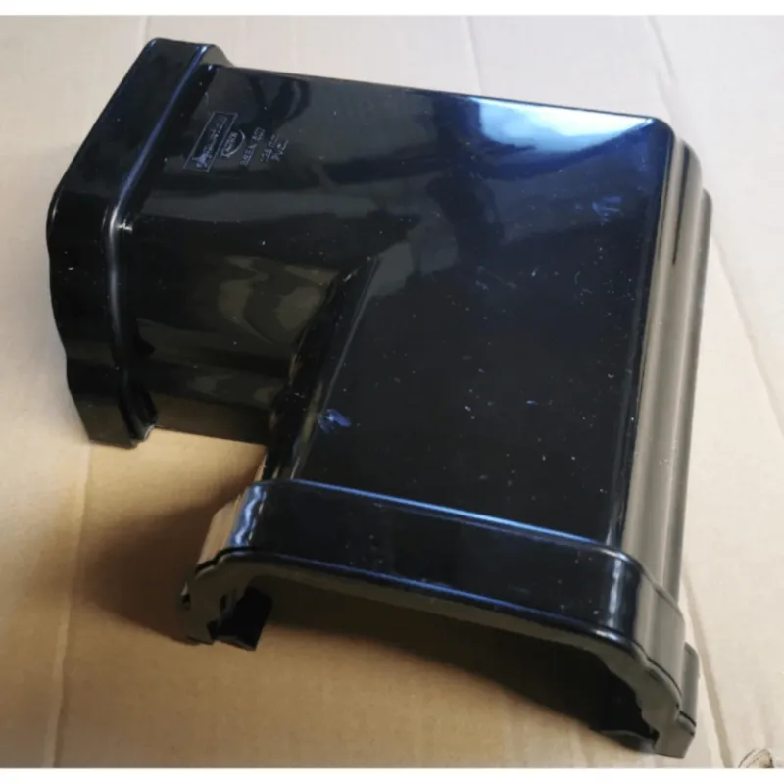
9. Guttering and rainwater drainage
It can be tempting to regard guttering as something to add at the end of the project.
It should actually be considered from the beginning.
A relatively small garden-room roof can still collect a considerable amount of rainwater.
You may therefore require:
You will also need to decide where that water will go.
Depending on the site, rainwater may be directed towards an appropriate drainage system, soakaway or water butt.
The important point is to prevent it being discharged immediately beside the foundations.










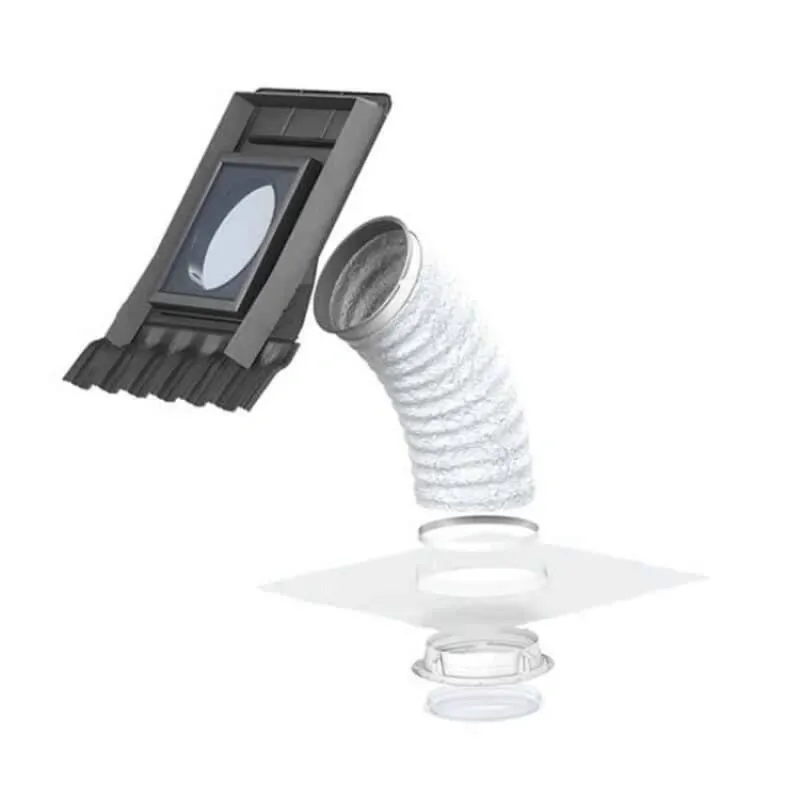
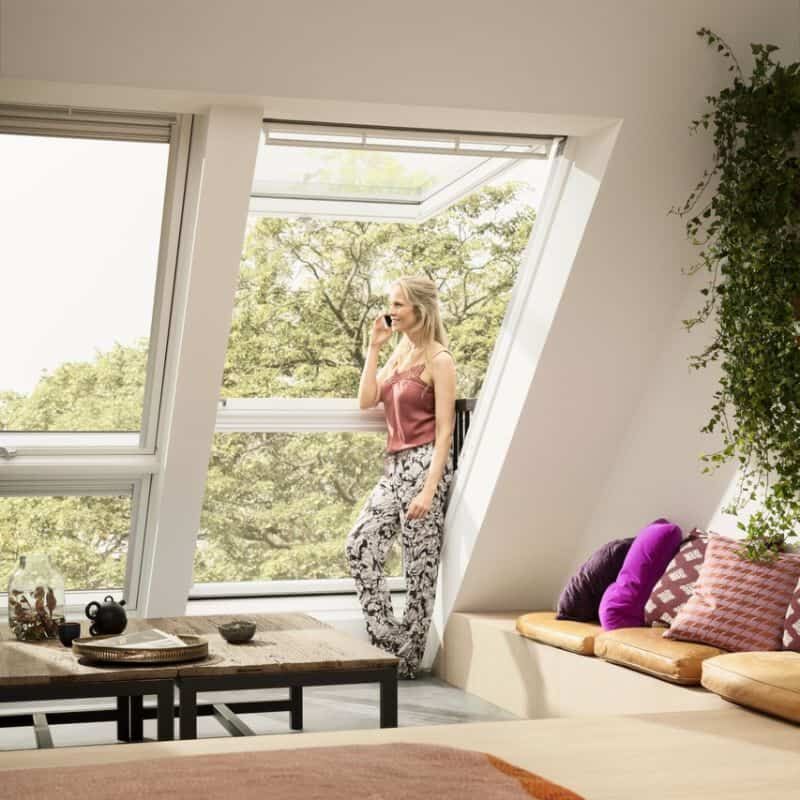
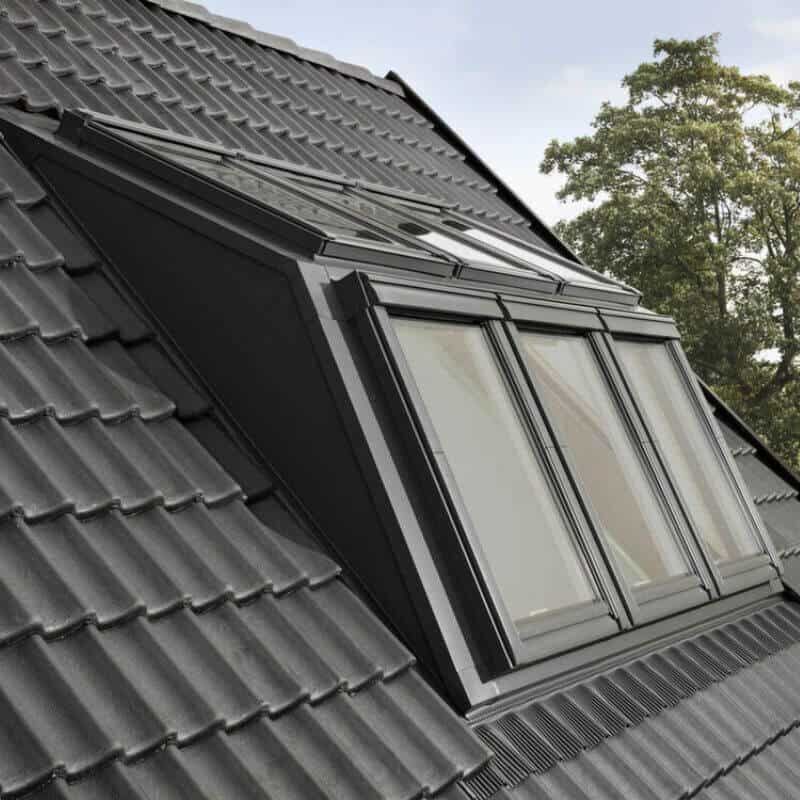
10. Windows and external doors
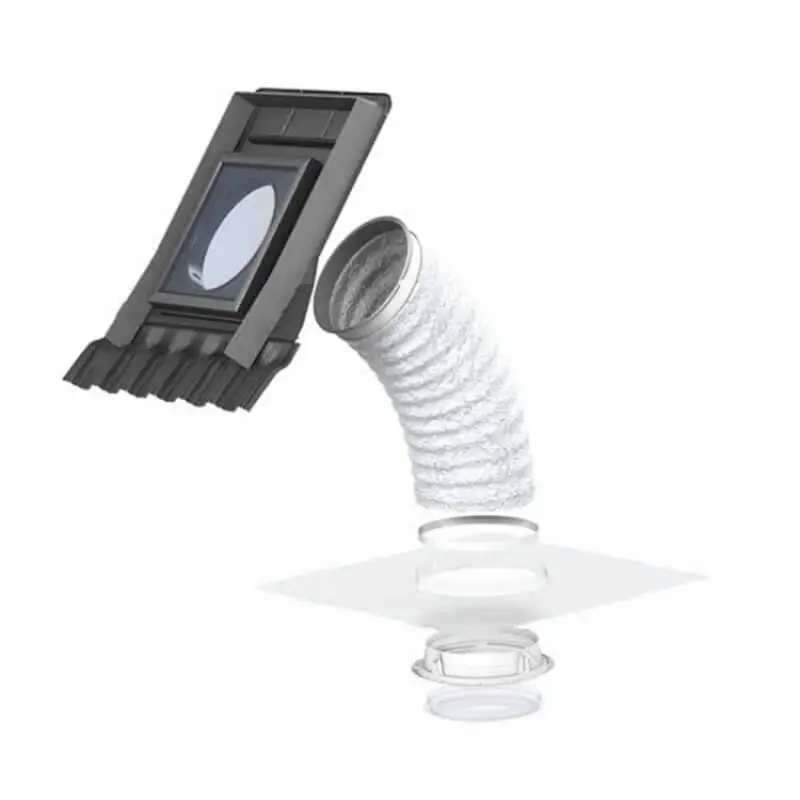
Windows and doors have a substantial influence on both the appearance and energy performance of a garden room.
Large glazed doors are particularly popular because they help a relatively compact structure feel light and open.
Depending on the design, you might use:
- French doors
- Sliding doors
- Bi-fold doors
- Full-height glazing
- Standard windows
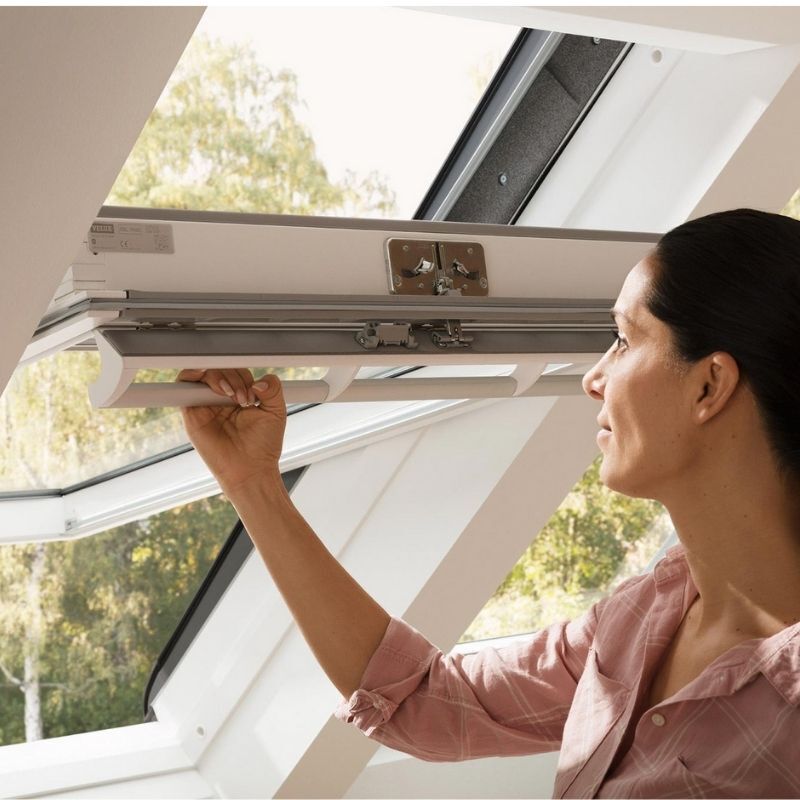
- Opening windows for ventilation
When choosing them, consider more than appearance.
Thermal performance, security, ventilation, weather resistance and correct installation are all important.
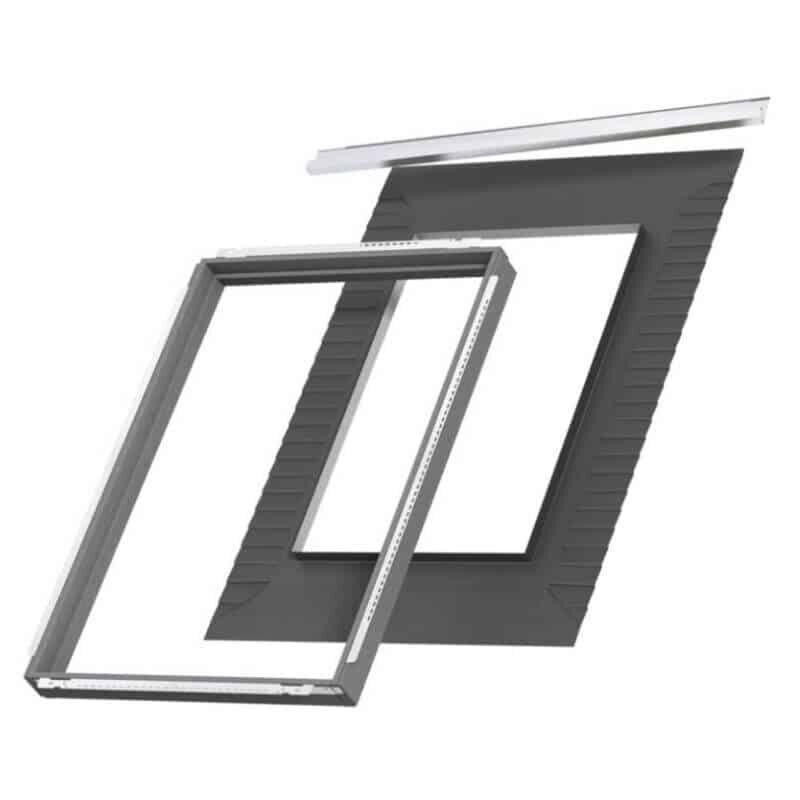
Openings also need to be properly framed, flashed and sealed so that water cannot reach the timber structure.










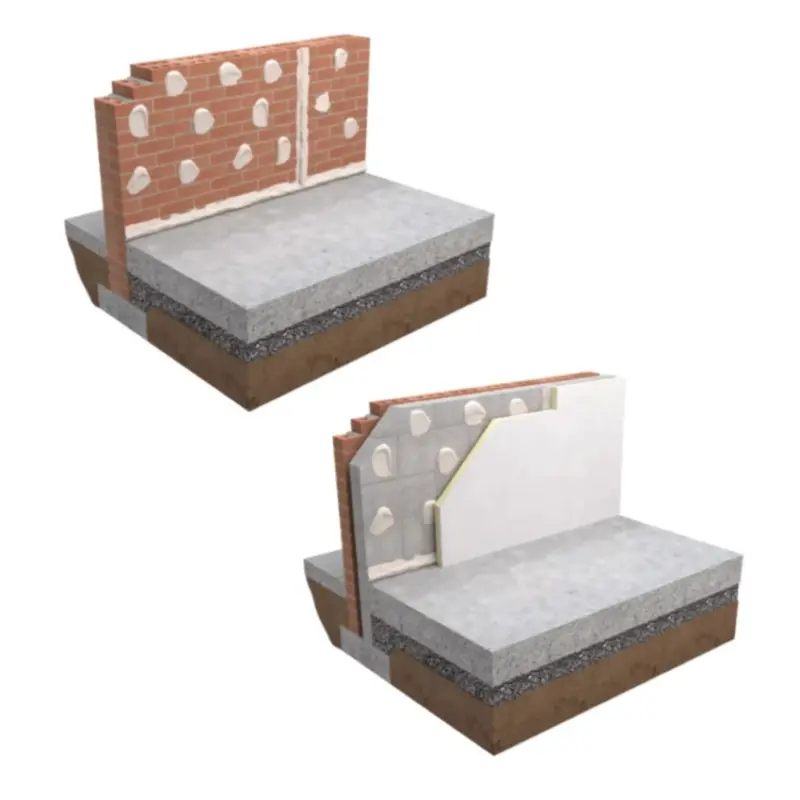
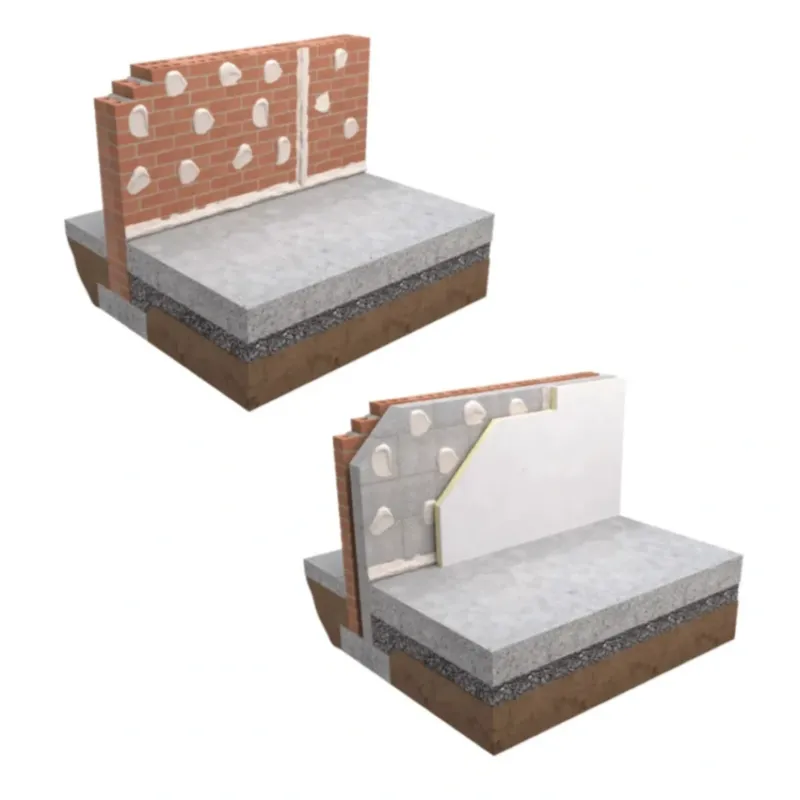
11. Internal wall and ceiling materials
Once the frame has been insulated and made weather-tight, work can begin on the interior.
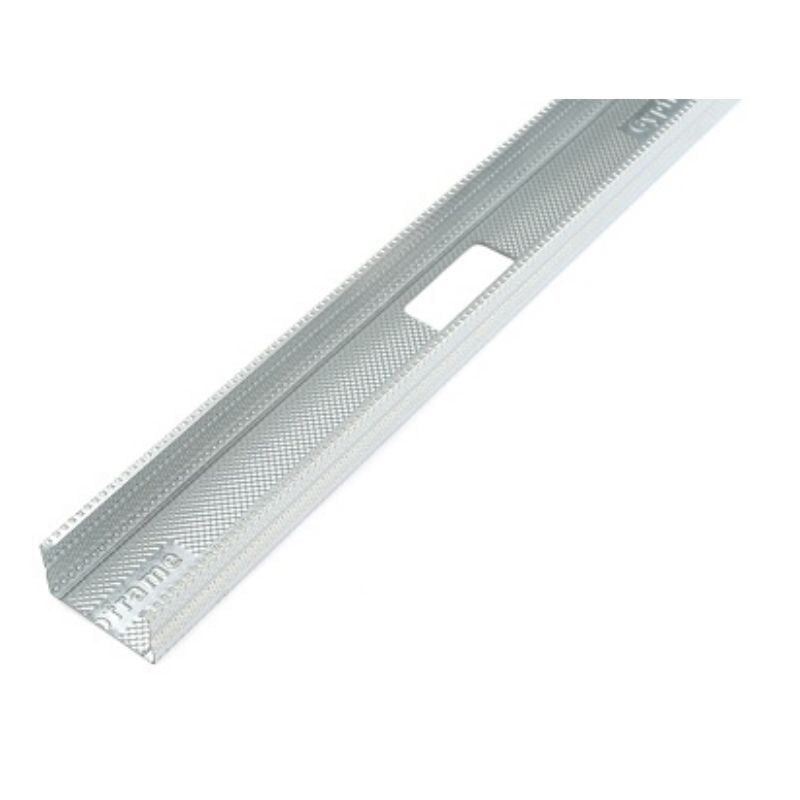
A conventional finished garden room may use plasterboard on the internal walls and ceiling.
Typical materials include:
- Plasterboard
- Plasterboard screws
- Jointing compound
- Scrim or jointing tape
- Corner beads
- Skim plaster where required
Alternatively, plywood, OSB, timber panelling or other decorative boards can be used where a different appearance is wanted.
Your choice will depend partly on how the room will be used.
For example, a workshop may benefit from durable sheet material that makes it easier to attach shelving and storage, while a garden office may suit a smooth plastered finish.





12. Garden Room Flooring
Flooring generally sits over the insulated structural floor.
Options include:
- Laminate
- Engineered timber
- Luxury vinyl tile
- Vinyl
- Carpet
- Timber flooring
You may also require:
- Underlay
- Moisture barrier
- Threshold strips
- Skirting boards
- Adhesive or appropriate fixings
Before fitting the finished floor, ensure the structure beneath it is dry, level and suitable for the flooring product being installed.
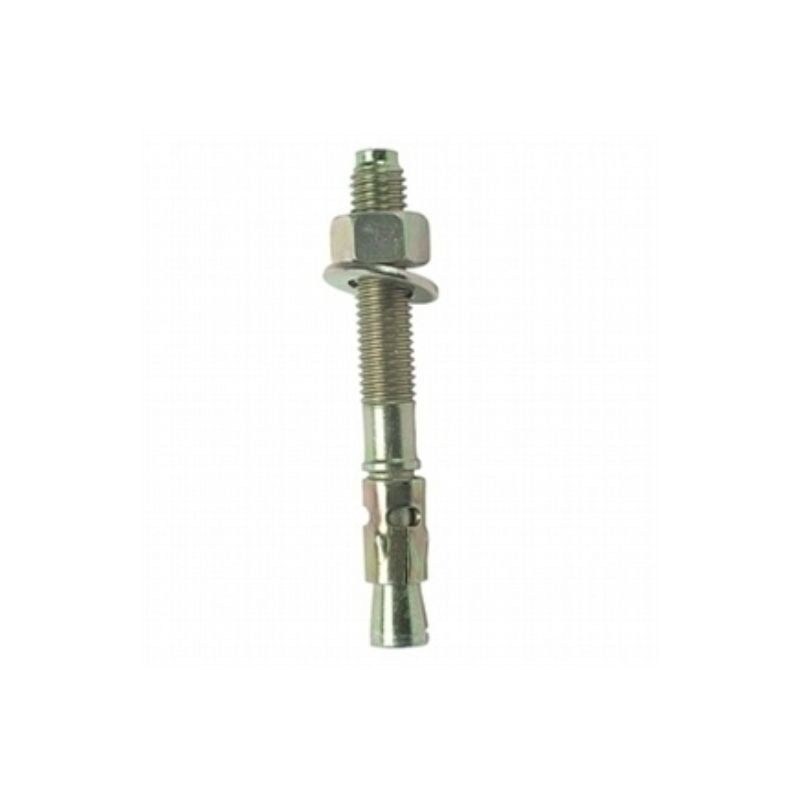
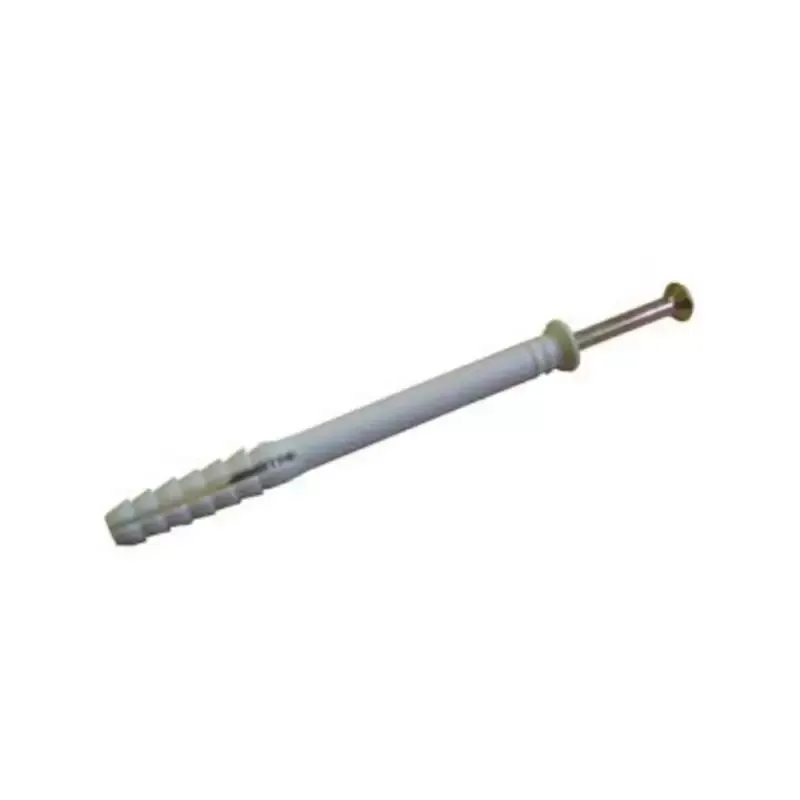

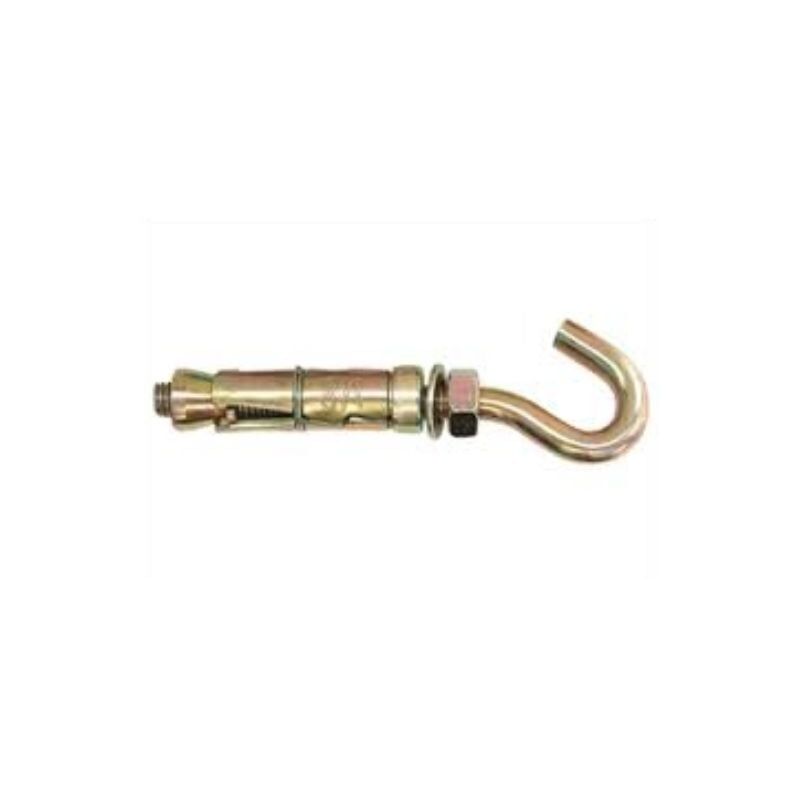
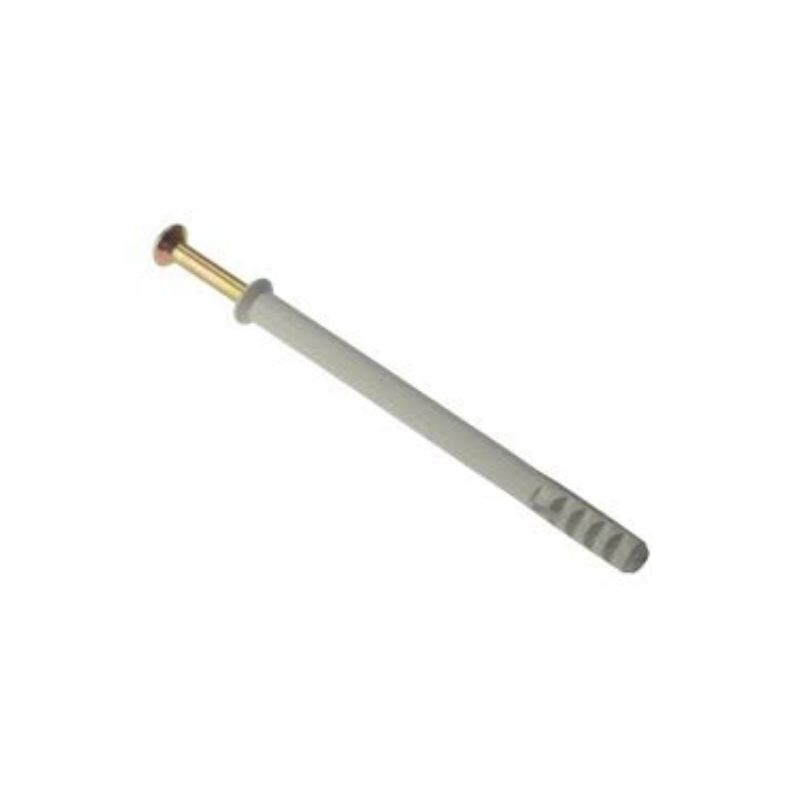
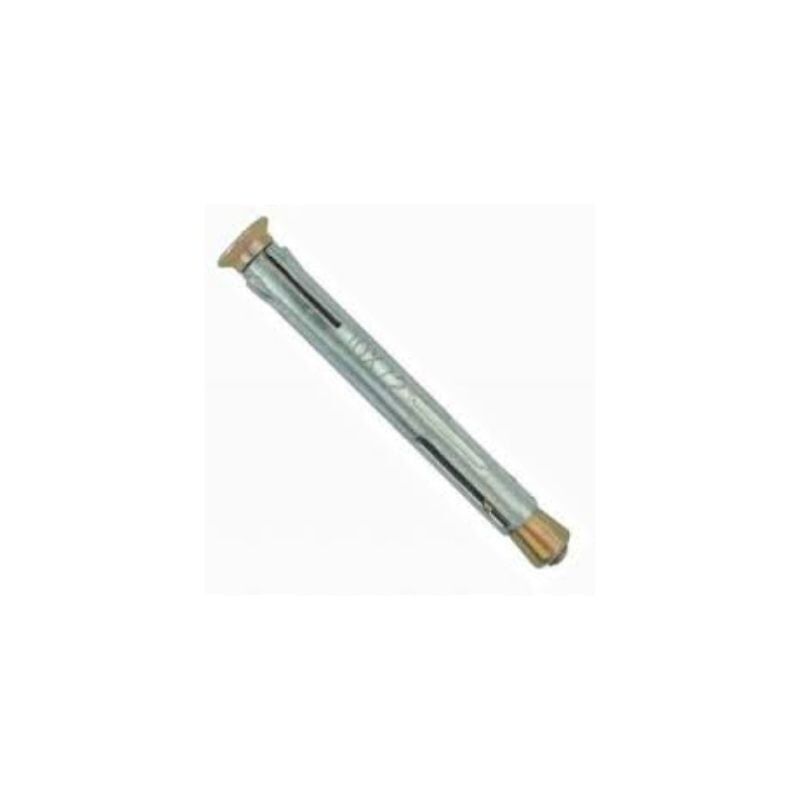
13. Screws, nails and structural fixings
Fixings are easy to underestimate when calculating the cost of a garden room.
A typical project can require a surprising quantity and variety.
These may include:
- Timber screws
- Structural screws
- Coach screws
- Nails
- Roofing fixings
- Cladding screws
- Plasterboard screws
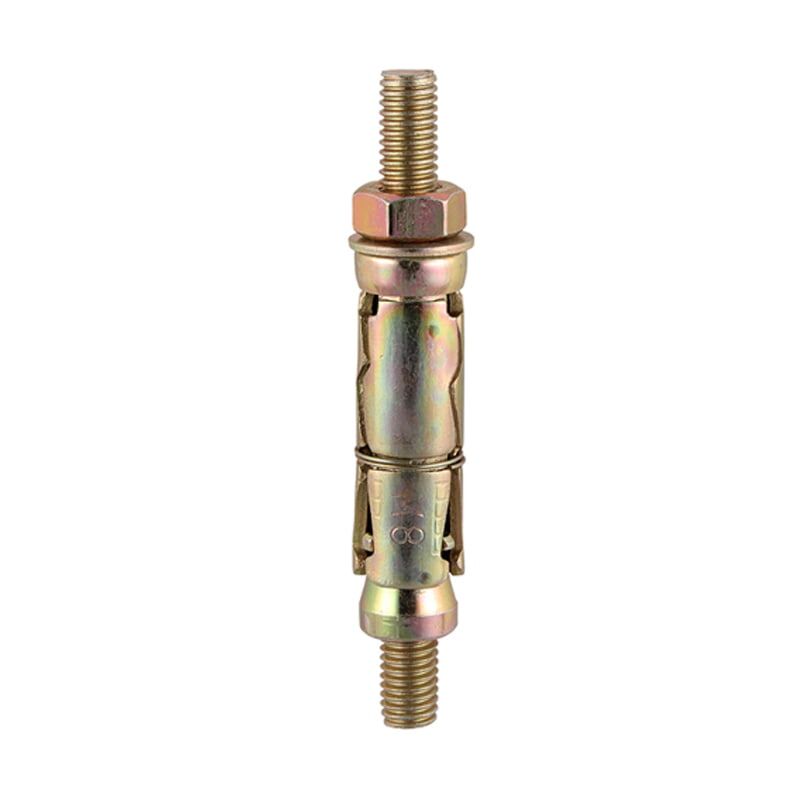
- Masonry fixings
- Joist hangers
- Angle brackets
- Restraint straps
- Washers and bolts
External fixings should be suitable for the exposure conditions and compatible with the materials being installed.
Buying the correct fixing for each application is far preferable to trying to use one general-purpose screw throughout the entire project.








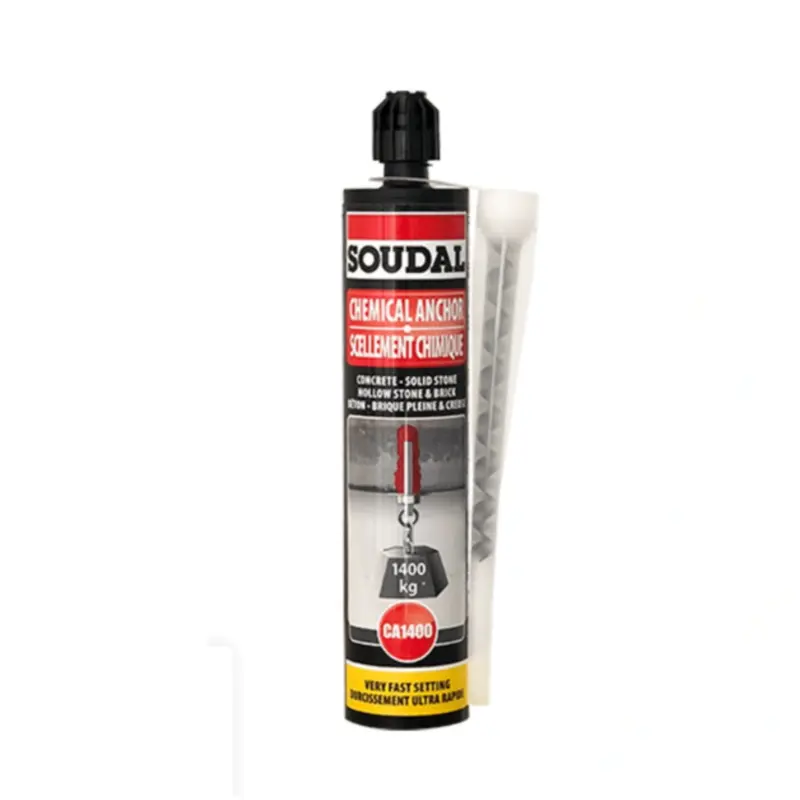
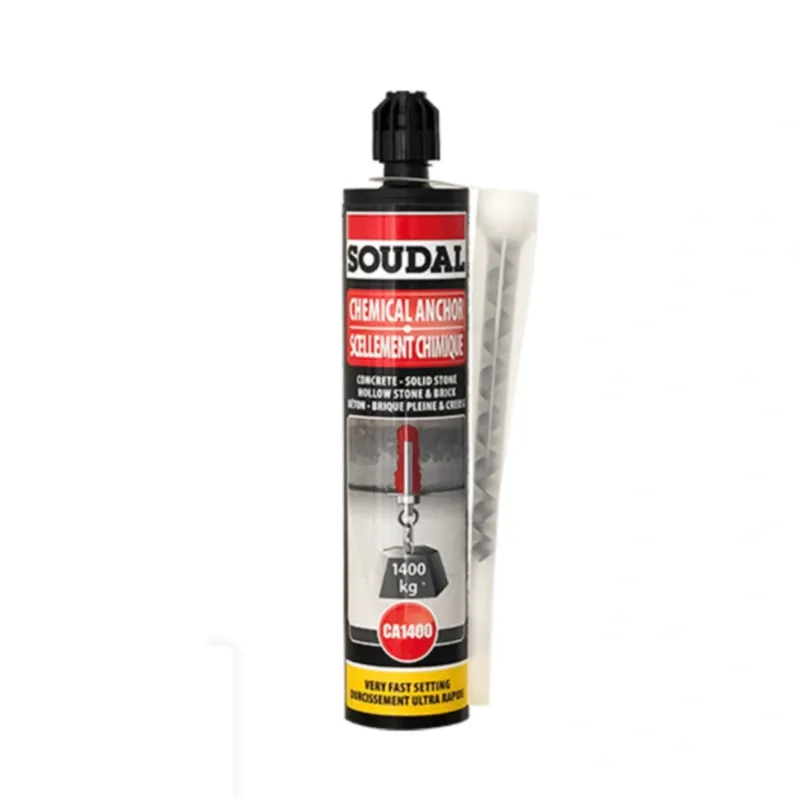
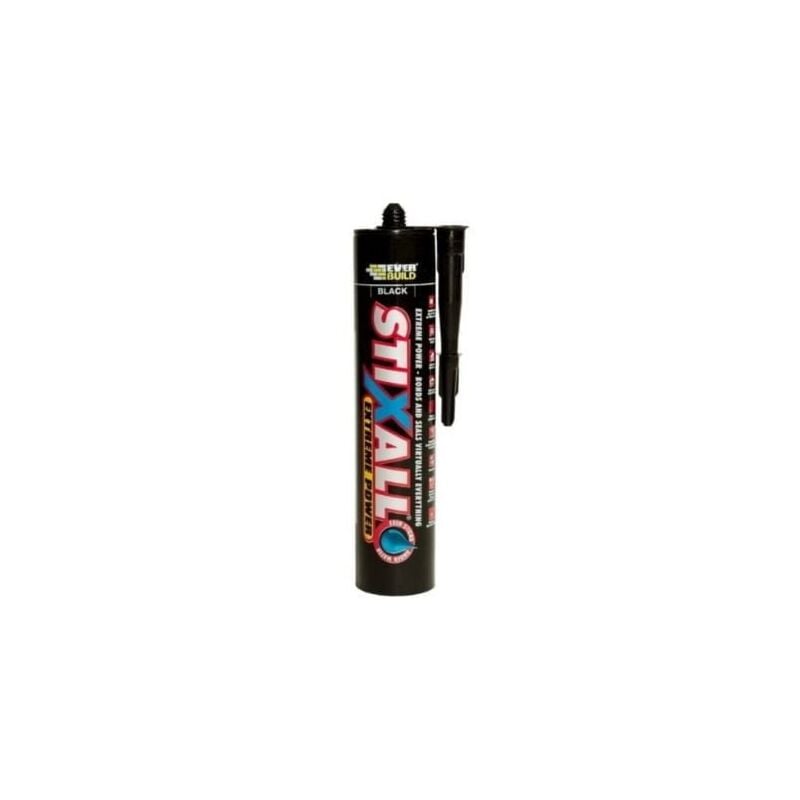
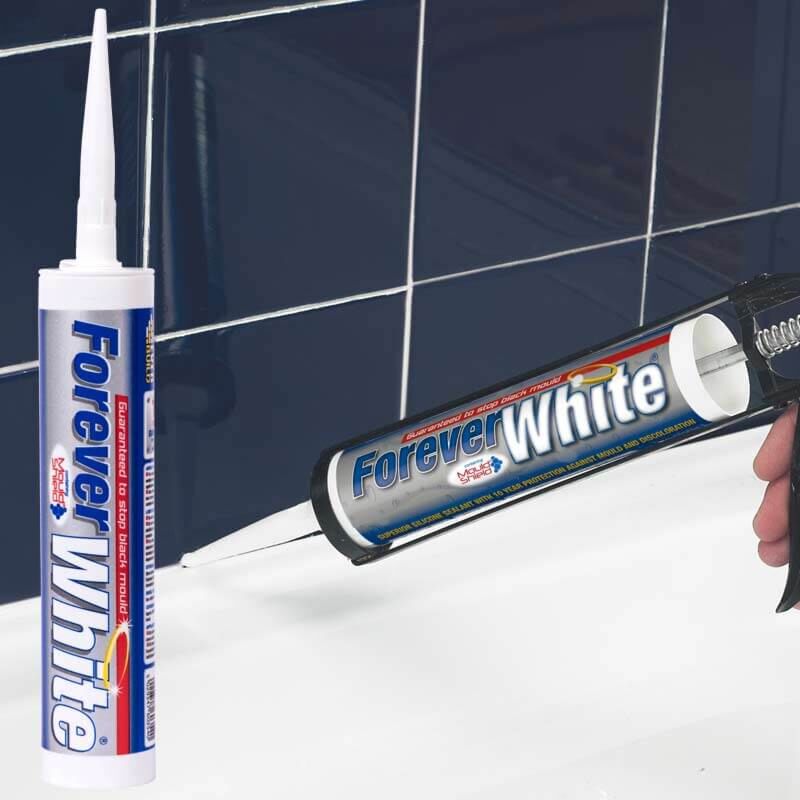
14. Sealants, tapes and expanding foam
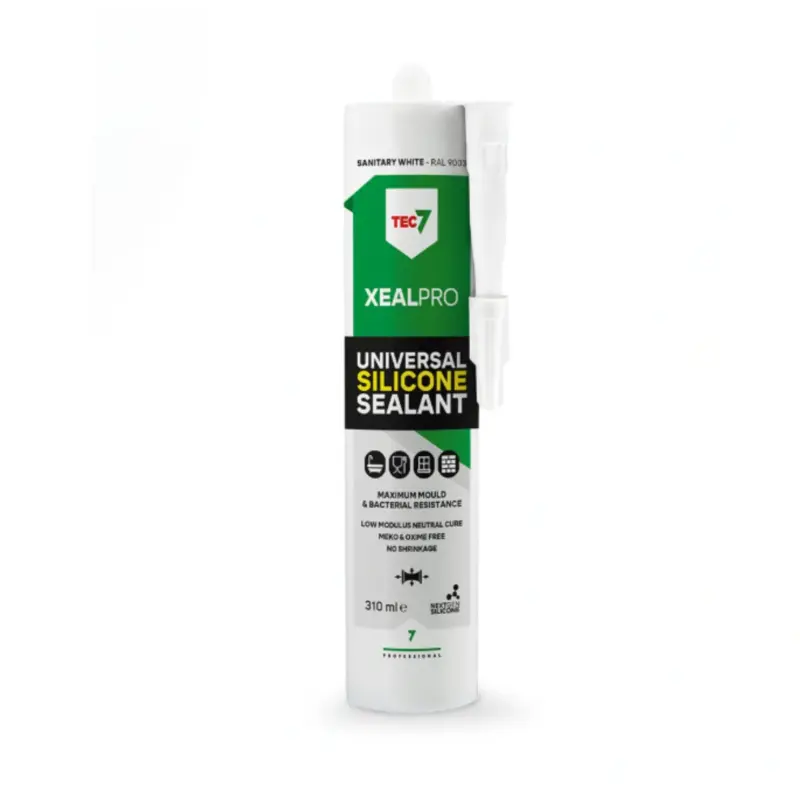
Small products often make a large difference to the finished building.
You are likely to need a selection of:
- Exterior sealant
- Decorators' caulk
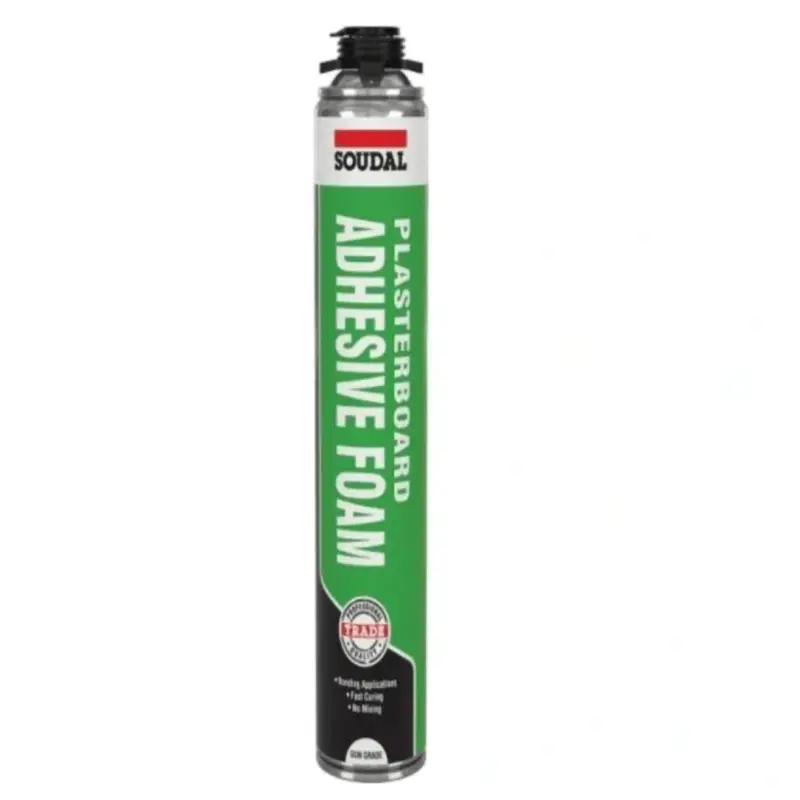
- Expanding foam
- Airtightness tape
- Aluminium foil tape
- Flashing tape
- Membrane tape
- Construction adhesive
These materials are particularly important around doors, windows, membrane joints and service penetrations.
A continuous insulated and airtight building envelope performs far better than one containing numerous small gaps.






15. Exterior timber treatment and paint
Any exposed timber must be suitably protected.
Depending on the material being used, that could involve:
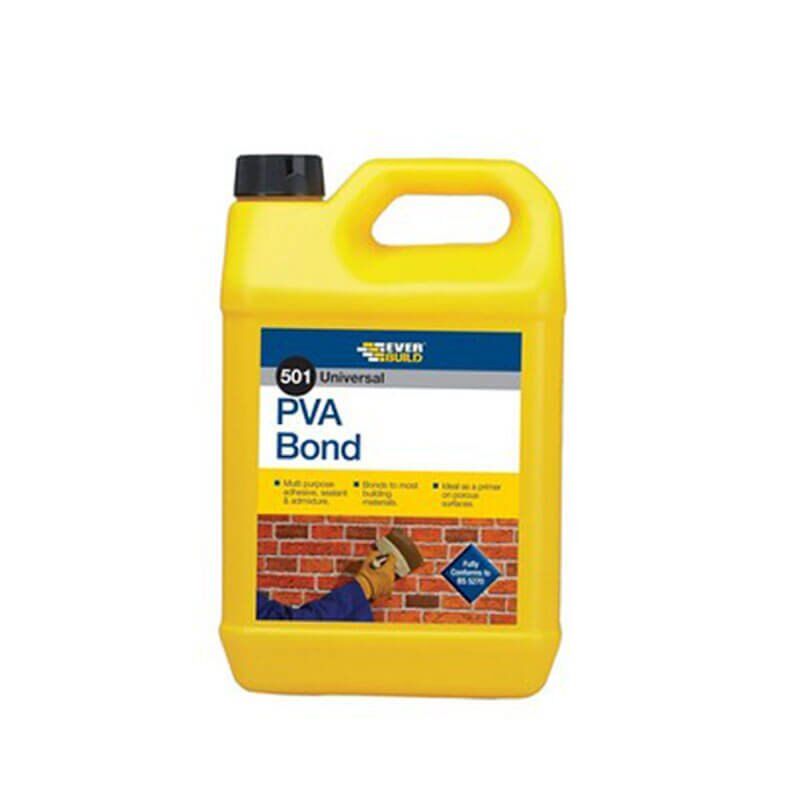
- Timber preservative
- Exterior wood stain
- Exterior paint
- Wood oil
- Primer
- End-grain treatment
Factory-treated timber still needs to be installed and maintained correctly, and freshly cut ends may require additional treatment depending on the product.
Regular maintenance of external finishes can substantially extend the life and appearance of a timber garden room.
-
-
- Paint Scraper 3 Inch€7.39







16. Electrical materials and heating
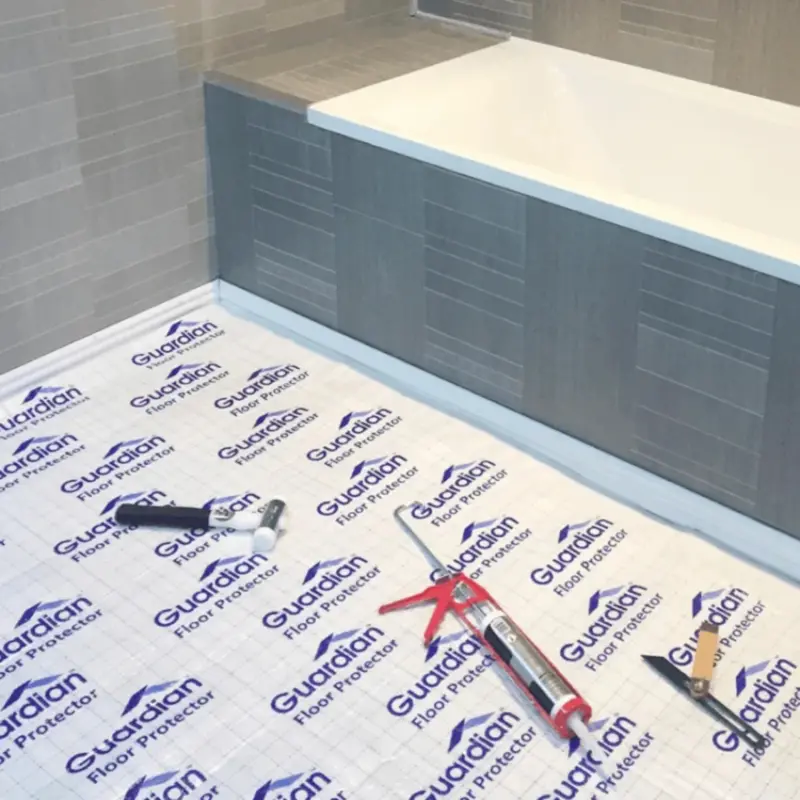
If the garden room is being used as an office, gym or year-round living space, electricity will usually form part of the project.
Potential requirements include:
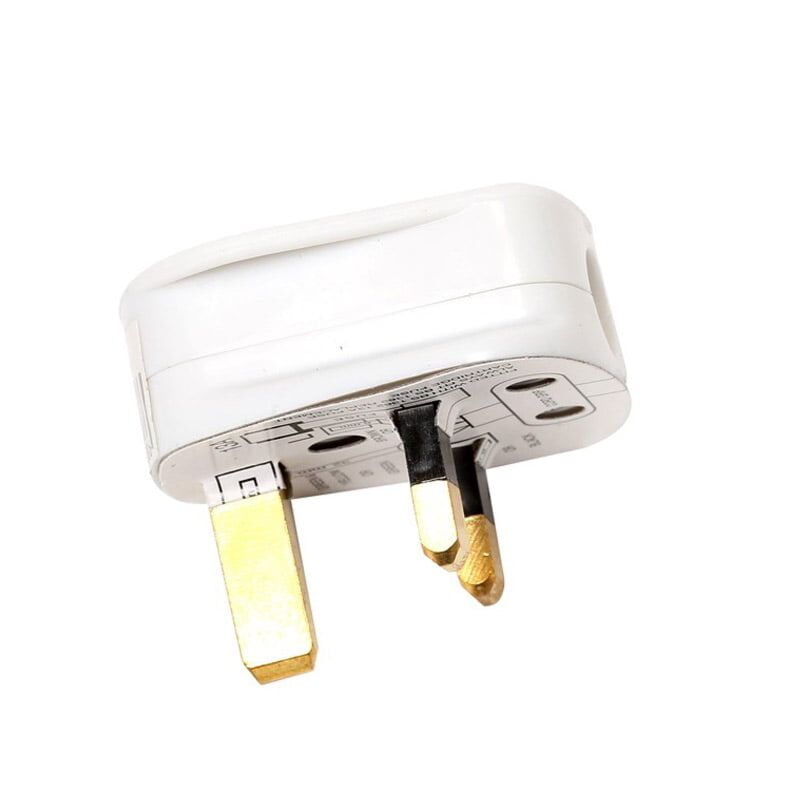
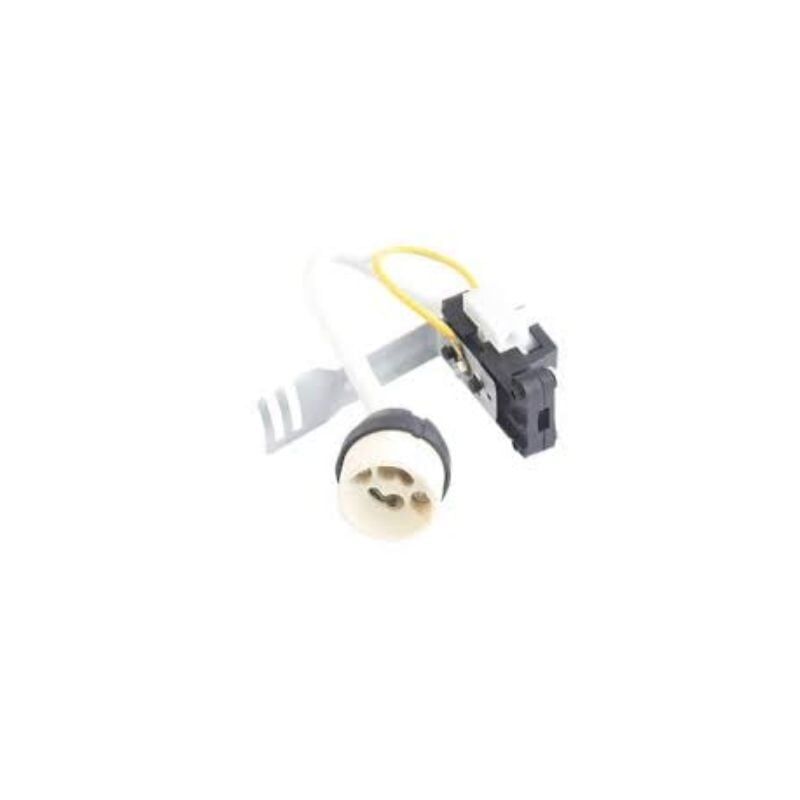
- Lighting
- Sockets
- Electrical cable
- Consumer-unit equipment
- External-rated fittings where appropriate
- Electric heating
- Data or internet cabling
Electrical installations must be appropriately designed and carried out in accordance with the applicable Irish electrical requirements.
Consider your electrical needs before closing the walls.
Adding cables for additional sockets, lighting, internet equipment or outdoor lighting is considerably easier while the timber frame remains accessible.








Don't forget ventilation
A heavily insulated garden room also needs appropriate ventilation.
People generate moisture simply by breathing, while exercise equipment, heaters and other activities can increase internal humidity.
Depending on the room and how it will be occupied, suitable ventilation may include:
- Opening windows
- Background ventilation
- Wall vents
- Mechanical extract
- Other purpose-designed ventilation systems
Insulation, airtightness and ventilation need to work together.
The objective is a warm, comfortable building without creating condensation or trapped moisture within the structure.
Typical garden room materials checklist
For a conventional insulated timber-frame garden room, the following checklist covers the main materials commonly required.
Foundations and base
☐ Hardcore
☐ Sand
☐ Cement or concrete
☐ Damp-proof membrane
☐ Concrete blocks or other foundation materials
Timber structure
☐ Treated structural timber
☐ Floor joists
☐ Wall studs
☐ Roof joists or rafters
☐ Timber battens
Boards and sheet materials
☐ OSB3
☐ Structural flooring boards
☐ Plasterboard or internal lining boards
Insulation and membranes
☐ Floor insulation
☐ Wall insulation
☐ Roof insulation
☐ Breather membrane
☐ Vapour-control layer
☐ Airtightness tape
☐ Membrane tape
Exterior finishes
☐ External cladding – Swisspearl Plank Fibre Cement Cladding
☐ Cladding battens
☐ Roofing materials – CORDION Corrugated Metal Roofing
☐ Fascia boards
☐ Soffit
☐ Guttering
☐ Downpipes
Windows and doors
☐ Windows
☐ External doors
☐ Flashing materials
☐ Sealing materials
Interior finishes
☐ Plasterboard
☐ Flooring
☐ Skirting boards
☐ Exterior paint
☐ Decorating materials
Fixings and finishing materials
☐ Timber screws
☐ Structural screws
☐ Nails
☐ Structural fixings
☐ Joist hangers
☐ Sealants
☐ Expanding foam
☐ Construction adhesive
☐ Timber preservative or treatment
The exact quantities, dimensions and specifications will depend on the size, design and construction method of the garden room.
Plan the whole garden room before ordering materials
One of the easiest ways to overspend on a garden-room project is to start buying materials before the complete construction has been decided.
Think of the building as a series of connected layers:
foundation → floor structure → timber frame → sheathing → insulation → membranes → ventilation cavity → external finish
The roof, windows, doors, electrical services and interior finishes then need to work with that construction.
Planning those layers in advance makes it much easier to calculate timber lengths, board quantities, insulation areas and fixings.
It also reduces the risk of reaching the middle of the project and discovering that an important membrane, batten or structural component has been forgotten.
Start with planning, then build it properly
The changes to Ireland's planning exemptions may make a garden room possible for more homeowners, but establishing whether a project qualifies for an exemption is only the first stage.
Before building, read our 2026 guide to planning exemptions in Ireland and make sure your proposed garden building satisfies the relevant requirements.
Once the design has been established, selecting suitable materials from the foundation upwards will help create a garden room that is warm, dry, durable and comfortable to use throughout the year.
At MyBuildingSupplies.ie, a wide range of materials is available for garden-room and outdoor-building projects, including timber, insulation, OSB and sheet materials, vapour-control products, roofing products, plasterboard, fixings, guttering and downpipes, tools and general building supplies.
If you are putting together a materials list for an upcoming garden-room project, our expert team can help you identify suitable products and calculate what you need.
Disclaimer: This article provides general information only. The correct materials, structural specification and construction method depend on the individual project. Structural, planning, building-control, electrical and other regulatory requirements should be confirmed with the relevant authority or appropriately qualified professional where applicable.