New planning exemption rules in Ireland
Planning an extension, garden office or other home improvement?
Changes to Ireland's planning exemption rules mean more projects can now be carried out without applying for planning permission, provided they meet the relevant conditions.
What homeowners and builders need to know in 2026
The new rules are particularly relevant to anyone considering a home extension, garden building, dormer, rooflight or additional accommodation, as well as builders and tradespeople advising customers on these projects.
The changes were introduced through a series of Planning and Development (Exempted Development) Regulations 2026, which amend the Planning and Development Regulations 2001.
The new and amended exemptions came into effect on 27 July 2026.
So, what has actually changed, and what should you check before starting work?
At a glance: what has changed?
Some of the most important changes for homeowners and builders include:
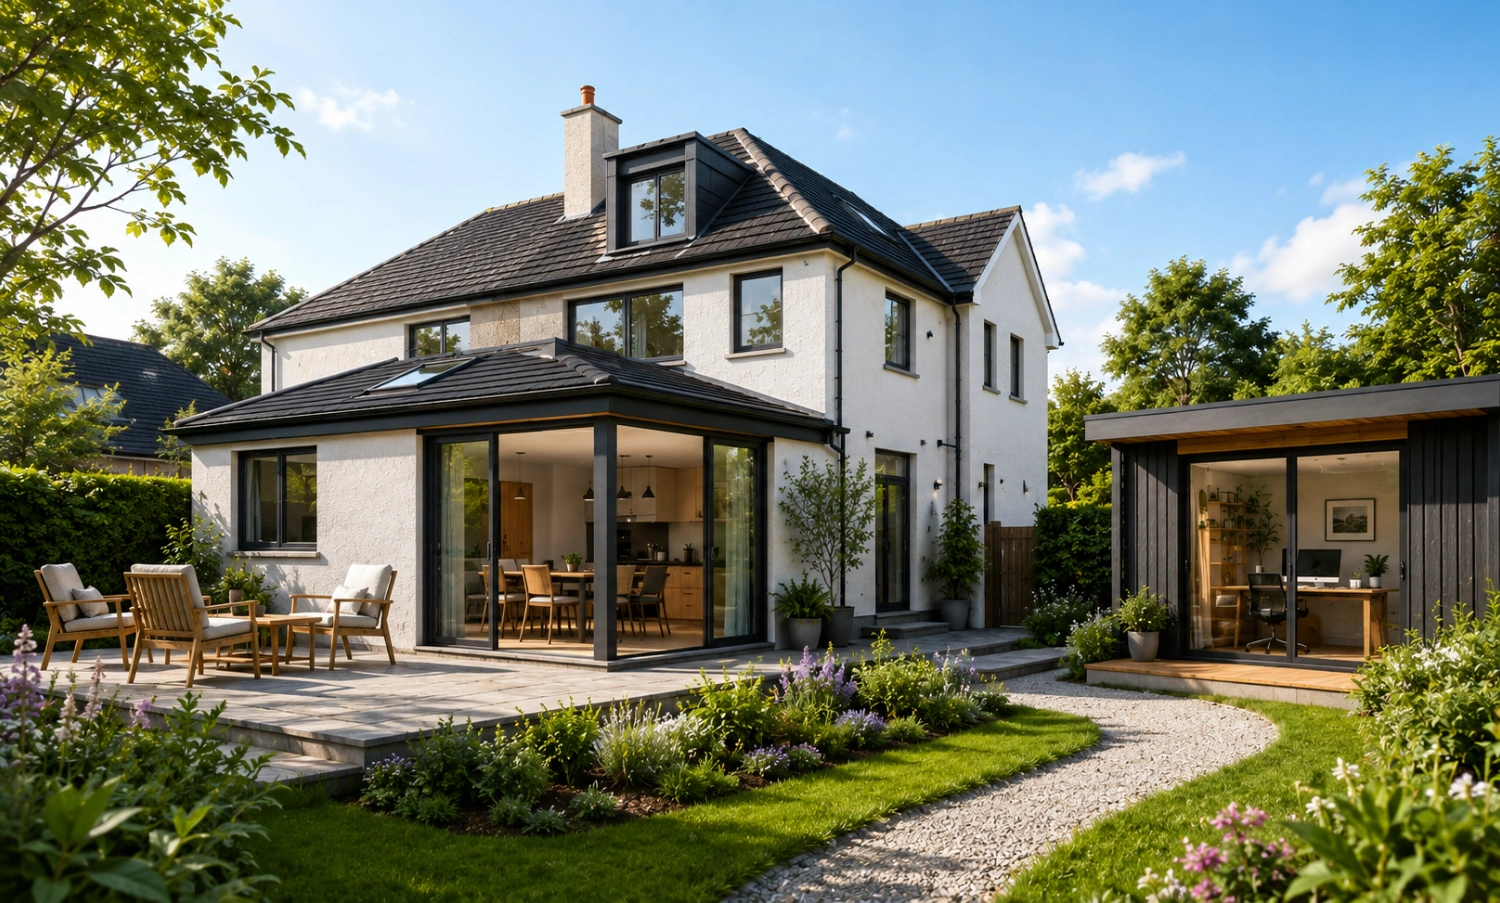
· The general exemption limit for qualifying house extensions has increased from 40 m² to 45 m².
· The exemption for certain garden structures, such as sheds, stores, home offices and gyms, has increased from 25 m² to 30 m².
· New exemptions have been introduced for certain dormer roof boxes and rooflights.
· A principal dwelling may, subject to the conditions, be subdivided to create one additional self-contained dwelling.
· A new exemption provides for certain detached auxiliary habitable dwellings associated with a principal house.
· New or expanded exemptions also cover certain external insulation, heat pumps, bicycle storage and bin storage.
Importantly, these are planning exemptions, not blanket permissions to build whatever you like.
Each exemption comes with conditions and limitations that must be satisfied.
1. Larger home extensions without planning permission
One of the changes most likely to interest homeowners is the increase in the floor-area limit for qualifying extensions.
Previously, where a house had not already been extended, the long-established exemption generally allowed an extension of up to 40 m², subject to the other conditions contained in the regulations.
The 2026 regulations increase this to 45 m².
For homeowners planning a new kitchen, dining area, utility space or larger family living area, an additional 5 m² can make a noticeable difference to the finished project.
However, the 45 m² figure should not be viewed in isolation.
The regulations contain further conditions covering matters such as previous extensions, the position and height of the extension, windows, boundaries and the amount of private open space remaining.
If a house has already been extended, for example, the previous extension may affect how much additional exempt development is available.
Practical tip: Before designing an extension around the 45 m² limit, check the property's planning history and measure any previous extensions. Do not assume that every new 45 m² extension automatically qualifies as exempted development.
2. Larger sheds, home offices and garden buildings
The changes also provide homeowners with greater flexibility for certain non-habitable structures within the curtilage of a house.
The relevant floor-area threshold has increased from 25 m² to 30 m² for qualifying structures such as sheds, stores, garages, home offices and gyms.
This could be particularly useful for customers considering a larger garden office, workshop, storage building or home gym.
Again, size is not the only consideration.
Conditions concerning matters such as location, height, use and remaining private open space can determine whether a particular project is exempt.
There is also an important distinction between an ordinary garden building and a structure intended to be used as separate living accommodation.
3. New rules for detached auxiliary accommodation
One of the most significant elements of the new regulations concerns auxiliary habitable dwellings.
The new exemption allows certain detached habitable accommodation associated with the principal house without the usual planning application, provided all of the prescribed requirements are met.
The exemption applies to certain detached auxiliary dwellings located to the rear of the principal house and linked to the services of the main dwelling.
The auxiliary dwelling may be between 32 m² and 45 m², subject to the other conditions of the exemption.
The local planning authority must also be notified at least 14 days before work begins.
The exemption is time-limited, with the relevant works required to be commenced and completed within the prescribed period ending on 31 December 2030.
This could potentially help families create additional accommodation for changing household needs.
It is important, however, not to interpret this as a general right to place a house or cabin in any back garden.
The exemption contains detailed restrictions and conditions.
The particular property, size and position of the proposed structure, relationship with the principal house, services and other requirements all need to be considered.
And because the building is intended for habitation, compliance with Building Regulations, fire safety and other technical requirements becomes particularly important.
4. Subdividing an existing home
The 2026 regulations also introduce an exemption that can allow a principal dwelling to be subdivided to create one additional self-contained dwelling within the existing building envelope, resulting in no more than two dwelling units in total.
A minimum floor area of 32 m² applies to each dwelling created through the subdivision, alongside other requirements.
Homeowners must also notify their local planning authority at least 14 days before work begins.
The exemption is time-limited, with the relevant works required to be commenced and completed within the prescribed period ending on 31 December 2030.
This may be particularly relevant for larger houses where families want to make better use of existing space.
However, converting one house into two homes is considerably more involved than simply putting up a partition wall.
Fire separation, sound insulation, ventilation, access, heating, drainage, electrical work and other Building Regulation requirements may all need to be addressed.
Professional advice should therefore be obtained before undertaking this type of project.
5. Dormers and rooflights
The regulations also introduce exemptions for certain dormer roof boxes and rooflights to principal dwellings.
For some homeowners, this could make it easier to make better use of attic and upper-floor space.
But this does not mean that every attic conversion or dormer can automatically be constructed without planning permission.
The design, size and location must comply with the relevant conditions.
An attic conversion may also need to satisfy significant Building Regulation requirements, particularly where the space is being converted into habitable accommodation.
These can include structural requirements, stairs and access, fire protection, escape provisions, insulation and ventilation.
6. External insulation, heat pumps and storage
The new rules are not limited to extensions and additional accommodation.
Other changes include planning exemptions relating to certain external wall insulation, along with an expansion of the exemption applying to heat pumps.
There are also provisions covering certain bicycle and bin-storage structures.
These changes could make it easier for homeowners to undertake practical energy-efficiency and storage improvements without having to make a planning application, provided the relevant conditions are satisfied.
Planning-exempt does not mean exempt from Building Regulations
This is probably the single most important message for anyone considering building work.
An exemption from planning permission does not mean an exemption from Building Regulations.
Planning legislation determines whether planning permission is required for development.
Building Regulations deal with how building work must perform and be constructed.
Depending on the project, requirements can cover areas including:
- Structural stability;
- Fire safety;
- Ventilation;
- Conservation of fuel and energy;
- Insulation;
- Moisture;
- Drainage;
- Accessibility; and
- Materials and workmanship.
The Government specifically emphasised when introducing the new exemptions that the relevant Building, Building Control and Fire Regulations continue to apply.
That distinction is especially important for extensions, attic conversions, subdivisions and detached buildings intended for habitation.
What do the changes mean for builders and tradespeople?
For builders, carpenters, roofers, plumbers, electricians and other trades, the changes could make a wider range of home-improvement projects possible without a planning application.
A homeowner who previously decided against an extension because of the perceived planning process may now reconsider the project.
Similarly, larger garden offices, dormers, attic projects and adaptations of existing houses could create new opportunities for residential building work.
However, builders should be cautious about guaranteeing that a customer's project is exempt from planning permission.
Whether a development qualifies depends on the specific property, its planning history, the proposed design and all of the conditions contained in the regulations.
Where there is doubt, the homeowner should obtain professional advice or confirmation from the relevant planning authority before work begins.
What should you check before ordering building materials?
Before ordering blocks, insulation, timber, plasterboard, roofing products or other materials for a substantial project, it is worth establishing the planning position first.
Check:
1. What has already been built? Previous extensions and alterations can affect the exemption available.
2. Does the complete project satisfy the exemption? Do not look only at the headline floor-area limit.
3. Are there special circumstances? Protected structures and other planning restrictions can change what is permitted.
4. Will Building Regulations apply? In many cases, they will, even where planning permission is not required.
5. Are you unsure? Ask the local planning authority or obtain advice from an architect, engineer, planning consultant or other suitably qualified professional.
Before purchasing building materials, getting these points resolved early can help prevent expensive redesigns, delays or surplus materials later in the project.
Not sure whether your project is exempt?
Irish planning law provides a formal mechanism for determining whether a proposed development is or is not exempted development.
Where there is genuine uncertainty, a property owner can seek a formal declaration from the relevant planning authority rather than relying on assumptions.
This can be particularly worthwhile where a substantial amount of money is about to be invested in building work.
Official planning rules and further information:
For anyone who wants to check the legislation rather than relying on summaries online, these are the most important official sources:
This official circular provides an overview of the seven Planning and Development (Exempted Development) Regulations introduced in 2026 and the changes they make to the Planning and Development Regulations 2001.
Planning and Development (Exempted Development (Act of 2000)) Regulations 2026 — S.I. No. 338/2026
These regulations include the changes affecting qualifying house extensions, including the increase in the general floor-area threshold from 40 m² to 45 m².
Planning and Development Regulations 2001 — S.I. No. 600/2001
These are the principal regulations that have governed exempted development, including the familiar Schedule 2 classes for development within the curtilage of a house. The regulations have subsequently been amended many times, including by the 2026 regulations.
Planning and Development Act 2000
The Act provides the underlying statutory framework for development and exempted development. In particular, Sections 4 and 5 are useful for understanding exempted development and the procedure for obtaining a declaration where there is uncertainty.
Planning and Development Act 2024
The 2024 Act represents the wider reform of Ireland's planning system. Its provisions are being implemented in stages, which means it is important to check which legislative provisions apply at the time a project is being considered.
Department of Housing, Local Government and Heritage — 2026 Planning Exemptions
The Department's guidance and announcements provide a more accessible explanation of the policy behind the changes and the principal new exemptions.
Planning a project? Get your materials sorted early
The new planning exemptions provide greater flexibility for homeowners looking to improve, extend or adapt their properties.
But planning is only the beginning of a successful building project.
Getting the right materials, and the correct quantities, can make a major difference to cost, performance and the smooth running of the job.
Whether you're a homeowner preparing for an extension or a tradesperson pricing your next project, speak to our expert team about your requirements.
From insulation, timber and plasterboard to blocks, roofing, drainage and general building materials, we can help you get the job off to the right start.
Disclaimer: This article provides general information only and does not constitute legal, planning, architectural, engineering or building-control advice.
Planning exemptions are subject to conditions and limitations, and the rules applicable to an individual property can vary.
Always check the current legislation and seek advice from the relevant planning authority or an appropriately qualified professional where necessary.