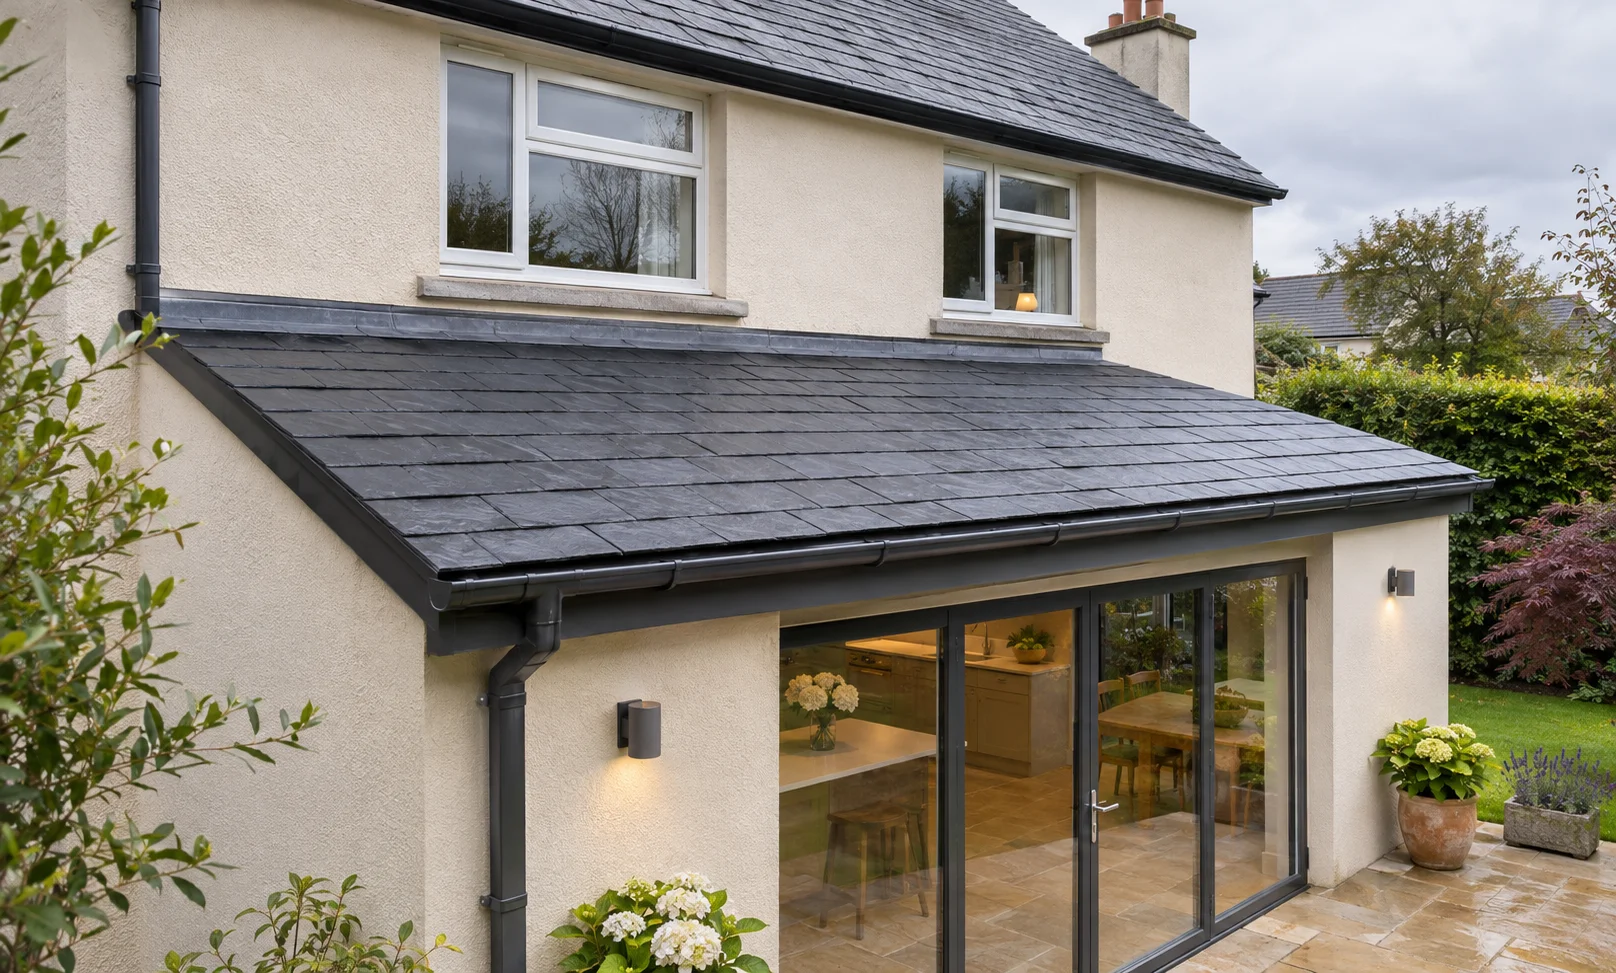
Low-pitch roofing in Ireland: Tiles and slates for extensions
You’d like the roof on your new kitchen extension to match the main house, but the upstairs windows leave room for only a shallow slope.
Can you use the same tiles or slates?
Start with the roof pitch shown on your drawings.
Even a few degrees can change which coverings are suitable and how they need to be fitted.
Some interlocking concrete tiles are designed for shallower pitches, and specialist roofing systems can make it possible to use compatible natural or fibre cement slates.
Tip: When comparing options, check the published minimum pitch for the specific tile or slate system, along with what the manufacturer specifies for overlap, underlay and fixings.
If the extension will be heated, plan where the roof insulation will sit while the roof design is being worked out.
And if you’d like more daylight over the kitchen, check that the roof window and its flashing suit both the pitch and the covering you choose.
1. Start with the pitch on your extension drawings
If you’re extending your kitchen into the garden, the new roof may need to meet the back wall just below an upstairs window.
That limits how high the roof can start.
The further the extension projects into the garden, the more gradually the roof falls for the same difference in height.
That’s how you can end up with a much shallower roof than the one you’re trying to match.
Look for the pitch on the roof section or side elevation of your extension drawings.
It’s usually marked in degrees beside the sloping roof line.
If the drawing shows several roof slopes, check the label on the extension itself.
If there’s no angle marked, ask your designer or roofer to confirm it before you start comparing materials.
If you want to match the main house, take a photo of the existing tiles or slates and send it to us along with the pitch from your drawings.
The photo helps us identify the finish you’re after and suggest suitable products.
Two tiles can look very similar and have different minimum pitches, so check the manufacturer’s guidance for the exact product or slate system you’re considering.
What can you use if your extension roof is only 15°?
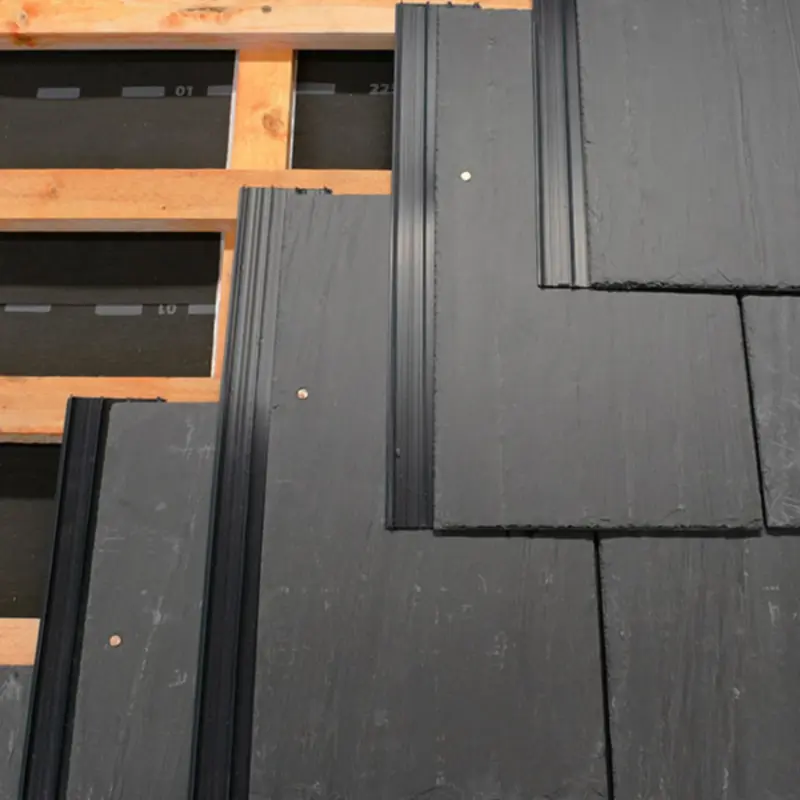
If you want a slate finish, Permavent Easy Slate is one option.
It’s a roofing system that allows compatible natural or fibre cement slates to be fitted at a 15° pitch.
Ask your roofer to confirm that the slate you’ve chosen is compatible with the system before you order.
-
- Slate Hook 110mm 1000 Pc.€137.27


2. Compare low-pitch roof tiles and slates
If your extension drawings show a 15° roof, that’s the figure to compare with the minimum pitch published for each tile or slate system.
Here’s how that comparison works for two options.
What is the minimum pitch for a slate roof in Ireland?
The minimum pitch depends on the type and size of the slate, how exposed the site is and the system used to fit it.
If you want the extension to match the slate finish on the main house, one option to discuss with your roofer is Permavent Easy Slate.
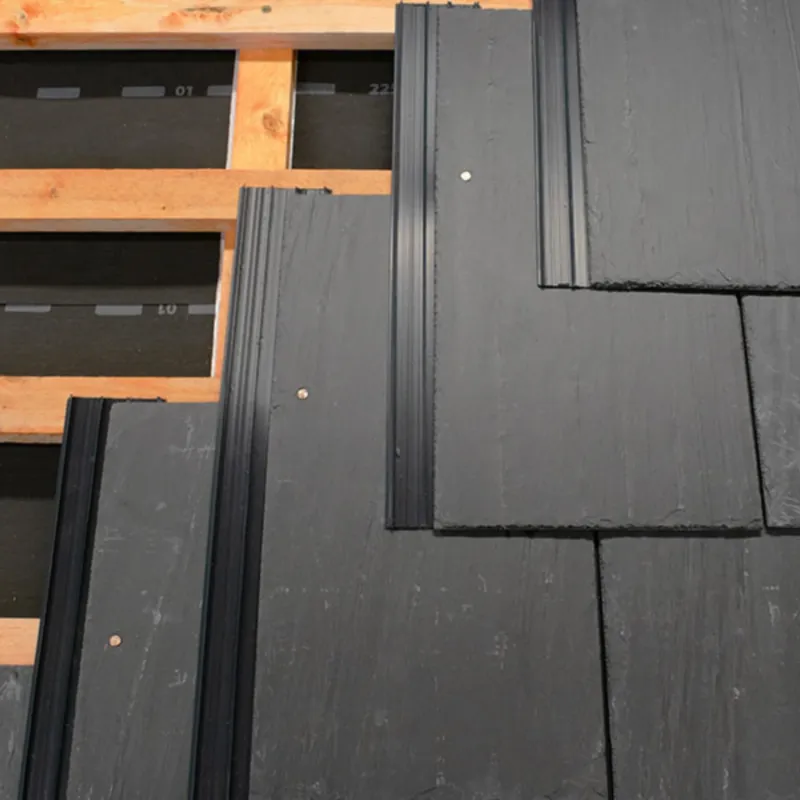
The system uses strips that sit beneath the joints between neighbouring slates and help prevent rainwater from tracking through them.
Permavent specifies minimum pitches of 12° for compatible natural slate and 10° for compatible fibre cement slate, provided the roof is built to the system specification.
A 15° roof is above both published minimums, so ask your roofer to confirm that the slate you’ve chosen is compatible with the system before you order.
Which concrete roof tiles can you use on a low pitch?
If you prefer a smooth, flat-profile finish, consider the Quinn Western Matt Black interlocking tile.
This concrete tile has a published minimum pitch of 17.5°.
At pitches from 17.5° to 22.5°, the product specification calls for a minimum headlap of 100 mm.
Headlap is the amount by which one course of tiles overlaps the course below it.
For the 15° extension in our example, this particular tile needs a steeper roof.
If you want to keep the pitch at 15° and prefer a tiled finish, ask your roofer or supplier about a tile specified for that angle.
How do these options compare on a 15° roof?
|
Roofing option |
Published minimum pitch |
What that means for a 15° roof |
|
Permavent Easy Slate with compatible natural slate |
12° |
Meets the minimum pitch. Confirm slate compatibility and the full system specification. |
|
Permavent Easy Slate with compatible fibre cement slate |
10° |
Meets the minimum pitch. Confirm slate compatibility and the full system specification. |
|
17.5° |
Requires a steeper roof. A 15° roof is below this tile’s 17.5° minimum. |
Have the pitch from your drawings to hand when you compare products.
Once you’ve shortlisted a covering, ask your roofer to confirm the overlap, underlay and fixings it needs before you order.

3. What goes underneath a low-pitch roof covering?
Once you’ve shortlisted a tile or slate, check what your roofer has allowed for in the quote.
A line that says ‘slate roof’ tells you what you’ll see from the garden.
To understand what you’re paying for, look for the exact slate or tile, the overlap specified for your roof pitch, the underlay and fixings, and the flashing where the extension roof meets the house.
Check which underlay and fixings are included
The underlay provides a second layer of protection beneath the tiles or slates.
If rain gets through the outer covering, the underlay helps direct it towards the eaves.
The quote should identify the underlay and fixings specified for the covering you’ve chosen.
If your roofer has quoted for Permavent Easy Slate, ask them to confirm which underlay and fixings they’ll use and whether those materials are included in the price. Permavent’s fitting guide lists the components specified for the system, so you can use it to check what the quote covers.
Read the Permavent Easy Slate fitting guide (PDF)
Confirm the overlap at your roof pitch
Ask what overlap the roofer has allowed for between courses of tiles or slates.
That overlap can affect how many tiles or slates are needed, so it’s worth confirming before you compare quotes or order materials.
Ask how the extension roof will meet the house
Where the roof meets the existing wall, flashing helps direct rainwater down onto the roof covering.
Ask your roofer to confirm how they’ll detail that junction and whether the flashing is included in the price.
Having that in writing makes it easier to compare two quotes for the same roof.
4. How do you insulate a low-pitch extension roof?
If you want a vaulted ceiling in your kitchen extension, the ceiling follows the slope of the roof.
Your designer may specify insulation between the rafters, with an additional layer elsewhere in the roof if needed.
If you’re planning a flat ceiling with a roof void above it, the insulation may sit at ceiling level.
Confirming the ceiling layout early helps you work out which insulation to look for.
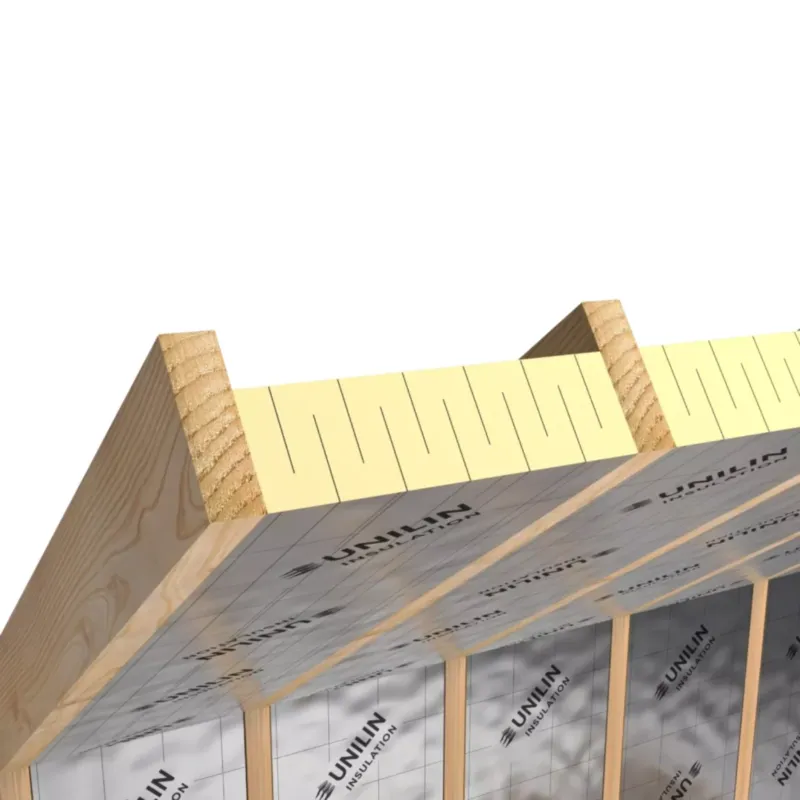
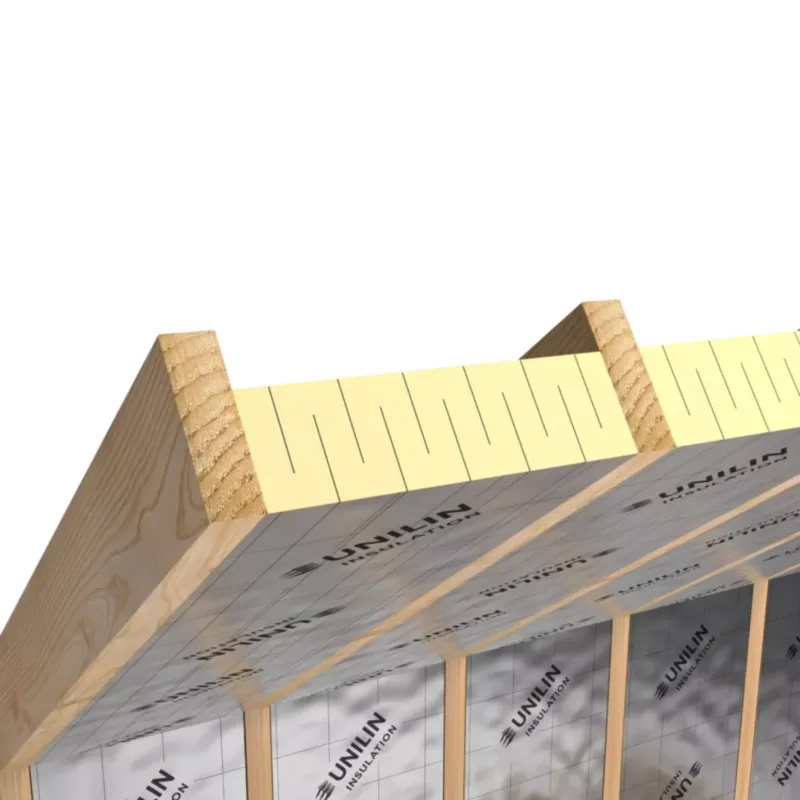
Where the design calls for insulation between the rafters, one option is Unilin RafterLoc PIR.
The board has a slotted design that lets its width adjust for a snug fit between the timbers.
That matters because gaps along the rafters give heat a route through the roof.
What should you confirm before ordering?
Ask your designer to show you the insulation detail on the roof section.
It should tell you three things.
- Where the insulation sits
Check which layers go between, above or below the rafters, or at ceiling level.
- How thick each layer needs to be
Use the thickness specified for each layer when comparing products.
- How the roof manages moisture
Confirm where any vapour control layer goes and which ventilation gaps need to stay clear.
Warm, moist air from the kitchen can lead to condensation if it reaches colder parts of the roof.
With those details to hand, you can compare products that suit the design.
5. How do you add daylight to a low-pitch roof?
In a kitchen extension, a roof window can bring daylight to the worktop or the part of the room furthest from the garden doors.
Once you know where you’d like the window, check two things before choosing a model.
Both the window and its flashing need to suit the roof pitch, and the flashing also needs to match the tile or slate around it.
Adding a roof window to a tiled roof
For compatible profiled tiles on a roof pitched between 10° and 20°, one option is the VELUX Low Pitch Roof Window.
It comes as a package with the window, flashing and underfelt collar.
The flashing directs rainwater around the frame, while the collar connects the window to the roof underlay.
Give your roofer or supplier the exact tile name when checking the package.
That lets them confirm that the supplied flashing suits the profile of the tile you’ve chosen.
Adding a roof window to a slate roof
If you’ve chosen slate, look for a window and flashing combination specified for your slate and roof pitch.
The details matter here too.
A flashing designed for thin, flat slates can have different requirements from one designed for an interlocking profile.
Have the roof pitch, the exact slate or tile and your preferred window size to hand when comparing options.
Your roofer or our team can use those details to check the window and flashing together.
If you’re using Permavent Easy Slate, ask your roofer to confirm how the window flashing will work with the slate system before you order.


6. What to check before accepting a roofing quote
Have your extension drawings beside you when you read the quote.
If you’re comparing two prices, use this checklist to see whether both cover the same materials and work.
- Roof pitch
Confirm the angle of the extension roof in degrees and check it against the published minimum for the chosen tile or slate system.
- Tiles or slates
Look for the exact product name and any specialist system it’s being fitted with.
Ask what overlap and fixings the roofer has allowed for at your pitch.
- Underlay and flashing
Check which underlay is specified and whether the quote includes flashing where the extension roof meets the existing house.
- Roof insulation
Confirm where each layer will sit and check that the type and thickness match your designer’s specification.
- Roof window, if included
Check the window model and size and confirm that the flashing kit suits both the roof pitch and the tile or slate you’ve chosen.
If a detail is missing, ask your roofer to confirm it before you accept the quote or order materials.
If you’d like help choosing products, share your roof pitch, drawings and any specifications you already have with our team at My Building Supplies.
We can help you narrow down the options for your extension and put together a materials quote.