
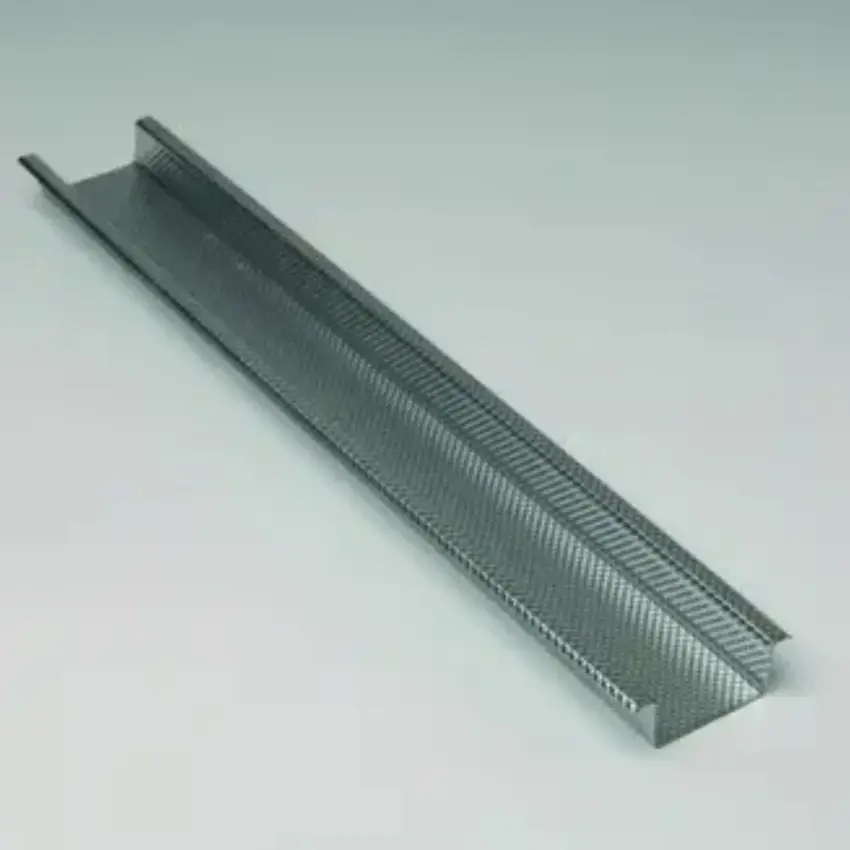
The Gyproc MF5 Ceiling Section 3.6m is a lightweight metal top hat profile designed to support plasterboard within the Gyproc CasoLine MF suspended ceiling system.
It helps create smooth, professional-looking ceilings by providing a secure fixing surface while keeping the metal framework concealed above the plasterboard.
Its durable steel construction offers dependable performance while remaining easy to handle, cut and position during installation.
The 3.6m length makes it practical for covering larger ceiling areas, helping contractors work efficiently across residential and commercial projects.
As part of a correctly installed CasoLine MF system, the section can be used in various ceiling configurations, including flat and suitably designed curved ceilings.
Whether you're installing a new suspended ceiling or upgrading an existing space, the Gyproc MF5 provides a practical solution for achieving a stable, neatly finished plasterboard ceiling.
Key Features & Specifications
- Brand: Gyproc
- Product Type: MF5 Metal Ceiling Section
- Length: 3.6m (3600mm)
- Width: 25mm
- Metal Gauge: 0.50mm
- Profile: Top hat design for concealed plasterboard fixing.
- System Compatibility: Gyproc CasoLine MF Suspended Ceiling System.
- Application: Secondary framing support for plasterboard ceilings.
- Typical Spacing: 400mm centres, subject to system specification.
- Lightweight Construction: Easy to handle, cut and install.
Product Documents
- Download Product Information (PDF)
- Download Environmental Product Declaration (PDF)
- Download Declaration of Performance (PDF)
Frequently Asked Questions
What is the difference between MF5 and MF7 ceiling sections?
The MF5 is the secondary ceiling section used to fix plasterboard, while the MF7 is the primary support channel within the Gyproc CasoLine MF system.
The MF5 sections are connected to the primary framework to form the supporting structure for the ceiling lining.
Both components perform different functions and should be installed according to the specified system arrangement.
How far apart should MF5 ceiling sections be installed?
MF5 sections are commonly installed at 400mm centres, although the correct spacing depends on the plasterboard type, number of layers and required ceiling performance.
Ceilings with additional loads or specific fire and acoustic requirements may need a different framing arrangement.
Always follow the relevant Gyproc CasoLine MF installation specifications.
Can MF5 ceiling sections be used for curved ceilings?
Yes, MF5 sections can form part of suitable curved ceiling systems where the framing has been designed to accommodate the required shape.
However, standard straight sections should not be bent or modified without confirming the correct installation method.
Consult Gyproc's technical guidance for the appropriate curved ceiling construction details.
Can I attach heavy light fittings directly to MF5 ceiling sections?
Heavy light fittings, ventilation equipment and other suspended loads should not be supported by MF5 sections unless the system design specifically permits it.
Such items may require independent support from the building structure above the suspended ceiling.
Always check the weight of the fitting and the ceiling system's load-bearing requirements before installation.
What screws should I use to fix plasterboard to MF5 sections?
Use suitable drywall screws designed for fixing plasterboard to metal framing.
The correct screw type and length depend on the plasterboard thickness, number of layers and ceiling system specification.
Follow Gyproc's recommended screw spacing and fixing instructions to ensure the boards are properly secured.
Can MF5 ceiling sections be cut to size on site?
Yes, MF5 sections can be cut to the required length using suitable metal-cutting tools.
This allows installers to adapt the framing to different room dimensions and ceiling layouts.
Wear appropriate protective equipment when cutting metal sections, and remove sharp edges or burrs where necessary for safe handling.
Ensure all cut sections retain adequate support and are installed in accordance with the ceiling system requirements.